Skip main navigation
For sale
  • $1,300,000

    1010 Anchor Bay Point, Greensboro, GA 30642

    4beds
    4,276sqft
    : 
    Loading
    Get pre-qualified
    Golf Comm Home on Course, Single Family Residence
    Built in 2010
    0.65 Acres Lot
    $1,218,600 Zestimate®
    $304/sqft
    $-- HOA

    What's special

    Guest suiteInfrared saunaTranquil golf viewsOpen floor planDining areaExtended breakfast barLuxury bar
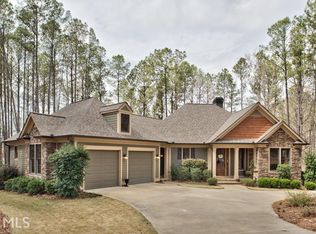
    Experience refined lake and golf living in the heart of The Landing Reynolds Lake Oconee. Overlooking the 11th tee of the Bob Cupp–designed championship course, this exquisite home combines elegant design with effortless comfort. Vaulted ceilings and an open floor plan connect the great room, dining area, and gourmet kitchen featuring a gas stove, extended breakfast bar, and custom cabinetry. The main level hosts a serene primary suite and two ensuite bedrooms, along with a screened porch offering tranquil golf views. The terrace level is an entertainer’s dream—complete with a 1,000-bottle wine cellar and tasting room, billiards lounge, luxury bar, fitness room, Kohler Generator 20 kw, infrared sauna, steam shower, and guest suite. Set on a wooded, professionally landscaped lot, this home offers privacy, sophistication, and the quintessential Lake Oconee lifestyle.
    258 days
    |
    447
    |
    16
    |

    Zillow last checked:

    Listing updated:

    Listed by:

    Lacie Groeninger,

    Coldwell Banker Lake Oconee

    Source: LCBOR,MLS#: 69663MLS Logo

    Loading...

      Facts & features

      Interior

      Bedrooms & bathrooms
      • Bedrooms: 4
      • Bathrooms: 5
      • Full bathrooms: 5
      Rooms
      • Room types: Den, Exercise Room, Foyer, Hobby Room, In-Law Suite, Media Room, Office, Pantry, Recreation Room, Separate Quarters, Study, Steam Room, Wine Cellar
      Primary bedroom
      • Features: Trey Ceiling,
      • Level: First
      Bedroom 2
      • Features: Ensuite Bath
      • Level: First
      Bedroom 3
      • Features: Adjacent Bath
      • Level: First
      Bedroom 4
      • Features: Ensuite Bath
      • Level: Basement
      Dining room
      • Features: Chandelier
      • Level: First
      Kitchen
      • Features: Gas Cooktop, Custom Cabinets
      • Level: First
      Living room
      • Features: Stone Fireplace, Built-Ins
      • Level: First
      Heating
      • Central, Electric
      Cooling
      • Central Air
      Appliances
      • Included: Built in Microwave, Cooktop, Dishwasher, Dryer, Range, Refrigerator, Wall Oven, Washer, Wine Cooler, Stainless Steel Appliance(s), Electric Water Heater, Water Softener
      • Laundry: First Level
      Features
      • Breakfast Bar, Built-in Features, Chandelier, Closet System, Crown Molding, Double Vanity, Soaking Tub, Granite Counters, Kitchen Island, Pantry, Separate Shower, Tray Ceiling(s), Vaulted Ceiling(s), Walk-In Closet(s), Wet Bar, Granite, Sauna
      • Flooring: Tile, Wood
      • Windows: Bay Window(s)
      • Basement: Full
      • Attic: Scuttle
      • Has fireplace: Yes
      • Fireplace features: Gas Log
      Interior area
      • Total structure area: 4,276
      • Total interior livable area: 4,276 sqft

      Property

      Parking
      • Total spaces: 2
      • Parking features: 2 Car Attached, Paved
      • Attached garage spaces: 2
      • Has uncovered spaces: Yes
      Features
      • Patio & porch: Covered Deck, Covered Patio, Covered Porch, Screened Porch
      • Exterior features: Paved Walkway, Walkways
      • Pool features: Community
      • Has view: Yes
      • View description: None
      • Waterfront features: None, Lake Access (Subdivision Access), Dock (Subdivision Access), No Seawall
      Lot
      • Size: 0.65 Acres
      • Features: Irrigation System, Landscaped, Lake Oconee Area
      • Topography: Gentle Slope
      • Residential vegetation: Partially Wooded
      Details
      • Parcel number: 038A002300
      • Zoning description: Residential
      • Special conditions: Standard

      Construction

      Type & style
      • Home type: SingleFamily
      • Architectural style: Traditional,Craftsman
      • Property subtype: Golf Comm Home on Course, Single Family Residence
      Materials
      • Hardy Board, Stone
      • Roof: Asphalt/Comp Shingle
      Condition
      • Year built: 2010

      Utilities & green energy

      • Gas: Propane
      • Sewer: Commercial System
      • Water: Commercial System

      Community & HOA

      Community
      • Features: Boat Ramp, Boat Storage, Clubhouse, Dock, Gated, Fitness Center, Marina, Playground, Pool, Tennis Court(s), Walking Trails, Community Lake/Pond, No Golf Membership
      • Security: Security System, Smoke Detector(s)
      • Subdivision: RP - THE LANDING
      HOA
      • Has HOA: Yes
      Location
      • Region: Greensboro

      Financial & listing details

      • Price per square foot: $304/sqft
      • Tax assessed value: $634,400
      • Annual tax amount: $3,820
      • Price range: $1.3M - $1.3M
      • Date on market: 10/22/2025
      • Listing agreement: Exclusive Right To Sell

        Estimated market value

        $1,218,600

        $1.16M - $1.28M

        $4,570/mo

        Price history

        DateEventPrice
        10/22/2025Listed for sale$1,300,000-4.7%$304/sqft
        Source: LCBOR #69663 Report a problem
        10/8/2025Listing removed$1,364,000$319/sqft
        Source: LCBOR #67987 Report a problem
        5/12/2025Price change$1,364,000-7.1%$319/sqft
        Source: LCBOR #67987 Report a problem
        3/1/2025Listed for sale$1,469,000+565.9%$344/sqft
        Source: LCBOR #67987 Report a problem
        4/15/2015Sold$220,589$52/sqft
        Source: GAMLS #7408565 Report a problem

        Public tax history

        YearProperty taxesTax assessment
        2025$3,820 +1.3%$253,760 +5.3%
        2024$3,770 +5.9%$240,880 +10.7%
        2023$3,561 +19.4%$217,520 +45.4%
        2022$2,982 +8.2%$149,640 +10.2%
        2021$2,757 +29.5%$135,840 +48.3%
        2020$2,130 +1.1%$91,600
        2019$2,107 +22.3%$91,600
        2018$1,723 +0.1%$91,600 +1.6%
        2017$1,721 +0.2%$90,191 -1.1%
        2016$1,718 0%$91,155 +24.9%
        2015$1,718 +12%$72,975 +5.1%
        2014$1,533 $69,408
        2013-- --
        2012-- --
        2011-- --
        2010-- --
        2009-- $97,395
        2008-- $97,395 +1.7%
        2007-- $95,795 +5.7%
        2006-- $90,595 +2.8%
        2005-- $88,144
        2004-- $88,144 +5.6%
        2003-- $83,436 +15.1%
        2002-- $72,476 +31.8%
        2000-- $55,000
        1999-- $55,000

        Find assessor info on the county website

        Monthly payment

        Est. payment

        Payment breakdown

        Explore the cost of this home by adjusting the details. Changes won't be saved.
        All calculations are estimates and provided by Zillow, Inc. for informational purposes only. Actual amounts may vary.
        HOA fees may include property taxes on listings classified as Co-Ops. Contact the listing agent and/or owner for fee details.
        Mortgage interest rates are dependent on a number of factors, including credit score, down payment, and repayment length. Interest rate data provided by Zillow Group Marketplace, Inc. as of 1/1/1970 from various mortgage lenders with which we have lead or other similar arrangements; the Estimated Payment is an average of those rates.
        See how much you could borrow to make a competitive offer.

        Climate risks

        Neighborhood: 30642

        Getting around

        10 / 100
        Car-Dependent
        15 / 100
        Somewhat Bikeable

        Nearby schools

        GreatSchools rating

        A local agent can set up tours, give advice and negotiate with sellers.

        Browse local experts

        Similar homes

        Skip to the end of the carouselSkip to the beginning of the carousel