Coming Soon Showings start Thursday September 10th Welcome to 1010 Andrews Lane, your dream home, nestled on a serene road. This extraordinary property offers an array of exceptional features that promise a life of comfort and luxury. An impressive 4-bedroom, 2.5-bath home of the sought out Brooke Run Development award winning Upper Perkiomen school district. From the moment you enter the grand two-story vaulted foyer, you’ll appreciate the spacious layout, thoughtful details, and pride of ownership throughout. The main level offers the perfect balance of style and function, featuring beautiful mahogany hardwood floors, a formal dining room for special gatherings, and a private home office, playroom or used as a bedroom with French doors. At the heart of the home is the spacious kitchen, complete with quartz countertops, abundant cabinetry, stainless steel appliances, a large pantry, and center island with additional workspace and casual seating. The kitchen flows seamlessly into the family room with a cozy fireplace to gather around on the cold wintery nights and creating an inviting space for everyday living and entertaining. Upstairs, the expansive primary suite feels like a private retreat with a sitting area, walk-in closet, and updated ensuite bathroom featuring double sinks. Three additional generously sized bedrooms and an updated full hall bathroom complete the second floor.The real showstopper is the backyard. Step outside to your own private oasis featuring a fenced yard, paver patio, hot tub, and in-ground bromine pool, the ultimate setting for summer fun, weekend gatherings, or simply relaxing at home.Additional highlights include newer carpeting, a new roof installed in 2024, a full unfinished basement with 8ft ceilings offering excellent storage and future possibilities, and a spacious three-car garage with interior access. Located near local parks, shopping, dining, and major roadways, including Routes 663, 29, and 100, with convenient access to the Pennsylvania Turnpike. With no HOA fees and plenty of space both inside and out, this beautifully maintained Brooke Run home is ready for its next chapter. Schedule your private showing today! Before this one slips away.
For sale
$699,999
1010 Andrews Ln, Pennsburg, PA 18073
4beds
3,102sqft
Single Family Residence
Built in 2002
0.46 Acres Lot
$666,600 Zestimate®
$226/sqft
$-- HOA
What's special
Quartz countertopsFenced yardGrand two-story vaulted foyerHot tubUpdated full hall bathroomIn-ground bromine poolPaver patio
- 12 hours
- 94
- 4
Zillow last checked:
Listing updated:
Listed by:
Daisy Pietri 215-740-0810,
Keller Williams Real Estate-Langhorne (215) 757-6100
Source: Bright MLS,MLS#: PAMC2192304
Facts & features
Interior
Bedrooms & bathrooms
- Bedrooms: 4
- Bathrooms: 3
- Full bathrooms: 2
- 1/2 bathrooms: 1
- Main level bathrooms: 1
Basement
- Area: 0
Heating
- Central, Natural Gas
Cooling
- Central Air, Electric
Appliances
- Included: Electric Water Heater
Features
- Basement: Full
- Number of fireplaces: 1
Interior area
- Total structure area: 3,102
- Total interior livable area: 3,102 sqft
- Finished area above ground: 3,102
- Finished area below ground: 0
Property
Parking
- Total spaces: 3
- Parking features: Garage Faces Rear, Attached, Driveway
- Attached garage spaces: 3
- Has uncovered spaces: Yes
Accessibility
- Accessibility features: Other
Features
- Levels: Three
- Stories: 3
- Exterior features: Sidewalks
- Has private pool: Yes
- Pool features: Private
- Has spa: Yes
- Spa features: Hot Tub
Lot
- Size: 0.46 Acres
- Dimensions: 125.00 x 0.00
Details
- Additional structures: Above Grade, Below Grade
- Parcel number: 570001541317
- Zoning: RESIDENTIAL
- Special conditions: Standard
Construction
Type & style
- Home type: SingleFamily
- Architectural style: Colonial
- Property subtype: Single Family Residence
Materials
- Vinyl Siding
- Foundation: Other
Condition
- New construction: No
- Year built: 2002
Utilities & green energy
- Sewer: Public Sewer
- Water: Public
Community & HOA
Community
- Subdivision: Brooke Run
HOA
- Has HOA: No
Location
- Region: Pennsburg
- Municipality: UPPER HANOVER TWP
Financial & listing details
- Price per square foot: $226/sqft
- Tax assessed value: $203,000
- Annual tax amount: $7,409
- Date on market: 9/10/2026
- Listing agreement: Exclusive Right To Sell
- Listing terms: Cash,Conventional,VA Loan
- Ownership: Fee Simple
Estimated market value
$666,600
$633,000 - $700,000
$3,775/mo
Price history
| Date | Event | Price |
|---|---|---|
| 9/10/2026 | Listed for sale | $699,999+21.7%$226/sqft |
Source:  Bright MLS #PAMC2192304 Report a problem Bright MLS #PAMC2192304 Report a problem | ||
| 5/24/2023 | Sold | $575,000+4.6%$185/sqft |
Source: Bright MLS #PAMC2068438 Report a problem | ||
| 4/18/2023 | Pending sale | $549,900$177/sqft |
Source: Bright MLS #PAMC2068438 Report a problem | ||
| 4/15/2023 | Listing removed | $549,900$177/sqft |
Source: Bright MLS #PAMC2068438 Report a problem | ||
| 4/12/2023 | Listed for sale | $549,900$177/sqft |
Source: Bright MLS #PAMC2068438 Report a problem | ||
Public tax history
| Year | Property taxes | Tax assessment |
|---|---|---|
| 2025 | $7,853 +4.5% | $227,870 |
| 2024 | $7,512 | $227,870 |
| 2023 | $7,512 +4.7% | $227,870 |
| 2022 | $7,177 +2.6% | $227,870 |
| 2021 | $6,996 +0.6% | $227,870 |
| 2020 | $6,956 +2.3% | $227,870 |
| 2019 | $6,799 +0.7% | $227,870 |
| 2018 | $6,755 +3.8% | $227,870 |
| 2017 | $6,505 +2.1% | $227,870 |
| 2016 | $6,373 +3.8% | $227,870 |
| 2015 | $6,138 +1.5% | $227,870 |
| 2014 | $6,050 | $227,870 |
| 2013 | $6,050 | $227,870 |
| 2012 | $6,050 +1.7% | $227,870 |
| 2011 | $5,946 +0.7% | $227,870 |
| 2010 | $5,902 +4% | $227,870 |
| 2009 | $5,673 +6% | $227,870 |
| 2008 | $5,350 +2.8% | -- |
| 2007 | $5,206 +4.1% | -- |
| 2006 | $5,001 +2.8% | -- |
| 2005 | $4,864 +8.9% | -- |
| 2004 | $4,467 +2.6% | -- |
| 2003 | $4,353 +4045.7% | -- |
| 2002 | $105 | -- |
Find assessor info on the county website
Monthly payment
Est. payment
Payment breakdown
Explore the cost of this home by adjusting the details. Changes won't be saved.Climate risks
Neighborhood: 18073
Nearby schools
Schools provided by the listing agent
- District: Upper Perkiomen
Source: Bright MLS. This data may not be complete. We recommend contacting the local school district to confirm school assignments for this home.
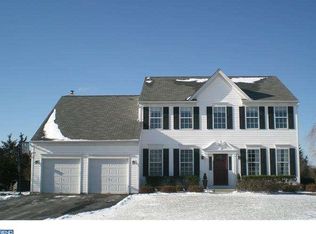
Similar homes
- $719,9004 bd3 ba3.1k sqft2050 Miller Rd, Pennsburg, PA 18073For Sale
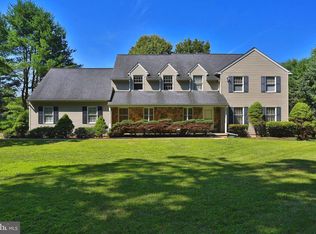
 MLS ID #PABU2126656, Brettney Gunning-Rausch, RE/MAX Central - Lansdale. Bright MLS
 - $--4 bd3 ba2.7k sqft108 Chefield Ct, Douglassville, PA 19518Auction
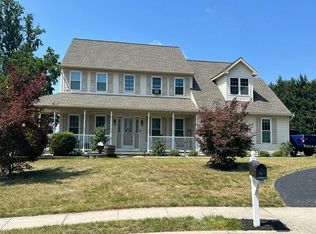 Auction.com 2
 - $675,0004 bd4 ba3.4k sqft2200 Claymont Dr, Quakertown, PA 18951For Sale
 MLS ID #PABU2129548, Ann Haley, Iron Valley Real Estate Doylestown. Bright MLS
 - $--4 bd3 ba3.8k sqft6936 Sunflower Lane A K A Lot 82, Macungie, PA 18062Auction
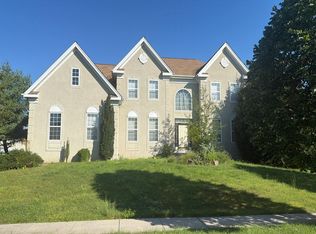 Auction.com 2
 - $749,9004 bd3 ba2.8k sqft8 Timber Brook Dr, Quakertown, PA 18951For SaleMLS ID #PABU2128992, Loretta Leibert, BHHS Homesale Realty- Reading Berks. Bright MLS
- $719,9006 bd4 ba3.8k sqft11 Morlatton Rd, Douglassville, PA 19518For SaleMLS ID #PABK2077246, Susan McFadden, Keller Williams Platinum Realty - Wyomissing. Bright MLS
- $675,0004 bd3 ba2.2k sqft220 Freeland Dr, Collegeville, PA 19426For SaleMLS ID #PAMC2192646, Abby Vellucci, EXP Realty, LLC. Bright MLS
- $675,0004 bd3 ba3.1k sqft318 Elmwood Ln, Telford, PA 18969For SaleMLS ID #PAMC2192732, Patrick ONeil, RE/MAX Reliance. Bright MLS
- $699,0004 bd3 ba3.6k sqft11 Kendall Ln, Royersford, PA 19468For SaleMLS ID #PAMC2183308, Michael Korkus, Coldwell Banker Realty. Bright MLS
- $895,0004 bd4 ba3.1k sqft2080 Trumbauer Rd, Lansdale, PA 19446For SaleMLS ID #PAMC2190096, Denise Leach, EXP Realty, LLC. Bright MLS
- $775,0003 bd3 ba2.8k sqft28 Valley View Dr, Fountainville, PA 18923For SaleMLS ID #PABU2129976, James Compton, Keller Williams Real Estate Tri-County. Bright MLS
- $875,0004 bd4 ba3.7k sqft21 Bowman Ct, Royersford, PA 19468For SaleMLS ID #PAMC2193900, Adrienne Hutson, Springer Realty Group. Bright MLS
- $650,0004 bd3 ba3.1k sqft691 Pennfield Dr, Hatfield, PA 19440For SaleMLS ID #PAMC2192250, Joseph D'Alonzo, Homestarr Realty. Bright MLS
- $600,0004 bd4 ba4.4k sqft160 Congo Niantic Rd, Barto, PA 19504For SaleMLS ID #PAMC2190940, Andrew Herb, Herb Real Estate, Inc.. Bright MLS
- $664,9004 bd3 ba2.3k sqft105 Elio Cir, Limerick, PA 19468For SaleMLS ID #PAMC2185506, Ronnie Corropolese, Realty One Group Restore - Collegeville. Bright MLS
- $675,0004 bd3 ba2.8k sqft114 Lawrence Dr, Gilbertsville, PA 19525For SaleMLS ID #PAMC2182814, John O'Hara, RE/MAX Central - Blue Bell. Bright MLS
