This 3-year-old almost new home is turnkey and Gorgeous! 5 bedrooms, 3 full bathrooms, to include first floor bedroom with full bathroom. Gourmet kitchen has gas range, large granite center island and stainless appliances. Spacious Primary Bedroom with tray ceiling, recessed lighting and impressively large walk-in closet with custom shelving. Primary bath has a vaulted ceiling, water closet and larged tiled shower. Ceiling Fans in all bedrooms, family room and covered porch. Mudroom between garage and kitchen has bench seating with storage, cupboards and pantry. Fenced backyard with separation for pets and little ones. **FLOOD INSURANCE NOT REQUIRED."
Sold
$561,000
1010 Annabranch Trce, Chesapeake, VA 23323
5beds
2,606sqft
Single Family Residence
Built in 2022
0.68 Acres Lot
$580,300 Zestimate®
$215/sqft
$3,388 Estimated rent
Home value
$580,300
$545,000 - $615,000
$3,388/mo
Zestimate® history
Owner options
List your home for rent
$3,388/mo
Rent Zestimate®
Find your next renter with Zillow Rental Manager. Plus, with online applications, you can quickly screen prospective tenants – for free.
$3,388/mo
Rent Zestimate®
Refinance and save
$3,612/mo
Est. payment
Refinancing to a lower rate could help reduce your monthly payments and save thousands over the life of the loan.
$3,612/mo
Est. payment
Explore your selling options
Work with a Zillow partner agent
Leverage their expertise and Zillow's premium Showcase listings to get your home seen by more buyers.
Get startedList with your own agent
Get your home in front of millions of buyers by listing it on Zillow.
Learn how to do itSell it yourself
Take full control of how buyers see your home on Zillow by listing For Sale by Owner (FSBO).
List your homeWhat's special
Family roomFenced backyardStainless appliancesRecessed lightingSpacious primary bedroomLarge granite center islandCovered porch
Zillow last checked:
Listing updated:
Listed by:
Deborah Giese,
RE/MAX Elevate 757-873-3636,
Victoria Jenkins,
RE/MAX Elevate
Bought with:
Jonathan Guzman
Iron Valley Real Est Norfolk
Source: REIN Inc.,MLS#: 10607853
Facts & features
Interior
Bedrooms & bathrooms
- Bedrooms: 5
- Bathrooms: 3
- Full bathrooms: 3
Rooms
- Room types: 1st Floor BR, Attic, Breakfast Area, PBR with Bath, Utility Room
Heating
- Natural Gas, Zoned
Cooling
- Central Air, Zoned
Appliances
- Included: Dishwasher, Disposal, Microwave, Gas Range, Refrigerator, Electric Water Heater
- Laundry: Dryer Hookup, Washer Hookup
Features
- Bar, Cathedral Ceiling(s), Cedar Closet(s), Dual Entry Bath (Br & Br), Primary Sink-Double, Walk-In Closet(s), Ceiling Fan(s), Entrance Foyer, Pantry
- Flooring: Carpet, Laminate/LVP
- Doors: Storm Door(s)
- Windows: Window Treatments
- Basement: Crawl Space
- Attic: Scuttle
- Has fireplace: No
- Common walls with other units/homes: No Common Walls
Interior area
- Total interior livable area: 2,606 sqft
Property
Parking
- Total spaces: 2
- Parking features: Garage Att 2 Car, Driveway, On Street, Garage Door Opener
- Attached garage spaces: 2
- Has uncovered spaces: Yes
Features
- Levels: Two
- Stories: 2
- Patio & porch: Deck, Patio, Porch
- Pool features: None
- Fencing: Back Yard,Other,Privacy,Fenced
- Has view: Yes
- View description: Trees/Woods
- Waterfront features: Not Waterfront
Lot
- Size: 0.68 Acres
- Features: Wooded
Details
- Zoning: R12S
Construction
Type & style
- Home type: SingleFamily
- Architectural style: Transitional
- Property subtype: Single Family Residence
Materials
- Brick, Vinyl Siding
- Roof: Composition
Condition
- New construction: No
- Year built: 2022
Utilities & green energy
- Sewer: City/County
- Water: City/County
- Utilities for property: Cable Hookup
Community & HOA
Community
- Security: Security System
- Subdivision: All Others Area 32
HOA
- Has HOA: Yes
- Amenities included: Other
- HOA fee: $21 monthly
Location
- Region: Chesapeake
Financial & listing details
- Price per square foot: $215/sqft
- Annual tax amount: $4,853
- Date on market: 10/27/2025
Price history
Price history is unavailable.
Public tax history
Tax history is unavailable.
Neighborhood: Deep Creek North
Nearby homes
- $553,5004 bd2 ba2.9k sqft1008 Annabranch Trce, Chesapeake, VA 23323Off Market
- $524,7004 bd3 ba2.4k sqft1012 Annabranch Trce, Chesapeake, VA 23323Off Market
- $561,0000.68 acres1010 Anabranch Trce, Chesapeake, VA 23323Sold
- $685,0005 bd3 ba3.8k sqft716 River Strand, Chesapeake, VA 23320Sold
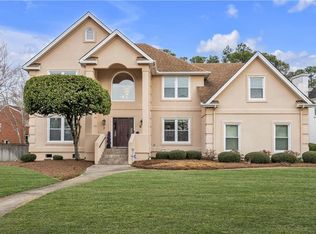
- $---- bd-- ba-- sqft1006 Annabranch Trce, Chesapeake, VA 23323Off Market
- $590,9005 bd3 ba3.2k sqft1014 Annabranch Trce, Chesapeake, VA 23323Off Market
- $505,4004 bd-- ba2.6k sqft1006 Anabranch Trce, Chesapeake, VA 23323Off Market
- $610,1005 bd3 ba3.6k sqft1308 Aleck Way, Chesapeake, VA 23323Off Market
Nearby schools
GreatSchools rating
- 8/10Deep Creek Elementary SchoolGrades: PK-5Distance: 1.7 mi
- 5/10Deep Creek Middle SchoolGrades: 6-8Distance: 1.4 mi
- 5/10Deep Creek High SchoolGrades: 9-12Distance: 2 mi
Schools provided by the listing agent
- Elementary: Deep Creek Elementary
- Middle: Deep Creek Middle
- High: Deep Creek
Source: REIN Inc.. This data may not be complete. We recommend contacting the local school district to confirm school assignments for this home.
Sell for more on Zillow
Get a Zillow Showcase℠ listing at no additional cost and you could sell for .
$580,300
2% more
+$11,606
With Zillow Showcase(estimated)
$591,906
Sell for more on Zillow
Get a Zillow Showcase℠ listing at no additional cost and you could sell for .
$580,300
2% more
+$11,606
With Zillow Showcase(estimated)
$591,906
- Virginia
- Chesapeake City
- Chesapeake
- 23323
- Deep Creek North
- 1010 Annabranch Trce
