Skip main navigation
Closed
Street View
  • $867,000

    1010 Applegate Dr, Roswell, GA 30076

    5beds
    3,578sqft
    Single Family Residence, Residential
    Built in 2015
    9,016.92 Square Feet Lot
    $871,200 Zestimate®
    $242/sqft
    $4,399 Estimated rent

    Home value

    $871,200

    $802,000 - $950,000

    $4,399/mo

    Zestimate® history
    Loading
    Loading...

    Owner options

    List your home for rent

    $4,399/mo

    Rent Zestimate®

    Find your next renter with Zillow Rental Manager. Plus, with online applications, you can quickly screen prospective tenants – for free.

    Learn more

    $4,399/mo

    Rent Zestimate®

    Refinance and save

    $5,470/mo

    Est. payment

    Refinancing to a lower rate could help reduce your monthly payments and save thousands over the life of the loan.

    See today's rates

    $5,470/mo

    Est. payment

    Explore your selling options

    Work with a Zillow partner agent

    Leverage their expertise and Zillow's premium Showcase listings to get your home seen by more buyers.

    Get started

    List with your own agent

    Get your home in front of millions of buyers by listing it on Zillow.

    Learn how to do it

    Sell it yourself

    Take full control of how buyers see your home on Zillow by listing For Sale by Owner (FSBO).

    List your home

    What's special

    Raised garden bedSeparate dining roomGenerous walk-in pantryStainless appliancesUnder cabinet lightingWhite quartz countertopsCrisp cabinetry
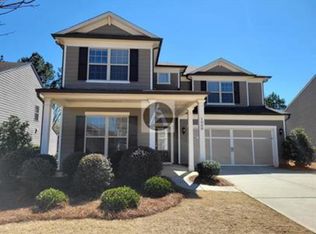
    Where you live shapes how you spend your days, and this home places you right in the middle of some of Roswell’s most loved destinations. Just minutes from the restaurants and shops of Crabapple Market, the charm of Historic Roswell and Canton Street, and the energy of Downtown Alpharetta, it offers the rare balance of a peaceful neighborhood setting with easy access to recreation, dining, and everyday conveniences. Natural light beams into bright, open living spaces that make the home feel welcoming from the moment you walk in. The kitchen sits at the center of it all, anchored by a large island where people naturally gather. White quartz countertops, crisp cabinetry, under cabinet lighting, stainless appliances, and a generous walk-in pantry give the space both style and function. From there, the kitchen flows directly into the fireside great room so conversation carries easily from one space to the next. Just off the breakfast area is a flexible room that can shift with how the home is used, whether as a workspace or something entirely your own. Nearby, the mudroom connects to the stepless two car garage, making daily comings and goings easy and organized. The main level also includes a bedroom and full bath, offering a private option for guests or anyone who prefers the convenience of a main level suite. A separate dining room provides additional flexibility and could also serve as a home office or additional living space. Upstairs, a spacious loft creates another place to gather, unwind, or spread out. The primary suite offers a relaxing retreat with a tray ceiling, soaking tub, separate shower, dual vanities, and a large walk-in closet. Three additional bedrooms complete the upper level. Two share a Jack and Jill bath, while another enjoys its own ensuite and a charming covered porch that feels like a quiet little getaway. Right off the main level, the home opens to a level, fenced backyard and patio that naturally extend the living space outdoors, creating an easy place to relax, entertain, or let the pups roam and play. Wellness and comfort were clearly part of the vision for the current homeowner. A whole house water softener and filtration system with reverse osmosis, along with a personal cold plunge and sauna, create a home environment focused on feeling your best. Outside, a raised garden bed offers the opportunity to grow fresh vegetables or herbs, supporting a more sustainable approach to wellness and nourishment. Built in 2015, the home offers the advantages of newer construction with minimal deferred maintenance. Recent additions including a new refrigerator, dishwasher, and whole home generator add another level of ease and reliability. Located in the highly regarded Sweet Apple Elementary and Milton High School districts.

    Zillow last checked:

    Listing updated:

    Listing Provided by:

    Laura Dew,

    Atlanta Fine Homes Sotheby's International 404-822-8316

    Bought with:

    Shiloh Sadoti, 351353

    Keller Williams Realty Peachtree Rd.

    Source: FMLS GA,MLS#: 7728656MLS Logo

    Facts & features

    Interior

    Bedrooms & bathrooms
    • Bedrooms: 5
    • Bathrooms: 4
    • Full bathrooms: 4
    • Main level bathrooms: 1
    • Main level bedrooms: 1
    Primary bedroom
    • Features: Other
    • Level: Other
    Bedroom
    • Features: Other
    Primary bathroom
    • Features: Double Vanity, Separate Tub/Shower
    Dining room
    • Features: Separate Dining Room
    Kitchen
    • Features: Breakfast Bar, Cabinets White, Eat-in Kitchen, Kitchen Island, Pantry Walk-In, Stone Counters, View to Family Room
    Heating
    • Central, Natural Gas, Zoned
    Cooling
    • Ceiling Fan(s), Central Air, Zoned
    Appliances
    • Included: Dishwasher, Gas Range, Gas Water Heater, Microwave, Refrigerator, Self Cleaning Oven
    • Laundry: Laundry Room, Upper Level
    Features
    • Double Vanity, Entrance Foyer, High Ceilings 9 ft Main, High Speed Internet, Recessed Lighting, Tray Ceiling(s), Walk-In Closet(s), Other
    • Flooring: Carpet, Hardwood, Tile
    • Windows: Insulated Windows
    • Basement: None
    • Number of fireplaces: 1
    • Fireplace features: Factory Built, Gas Log, Gas Starter, Great Room
    • Common walls with other units/homes: No Common Walls
    Interior area
    • Total structure area: 3,578
    • Total interior livable area: 3,578 sqft

    Property

    Parking
    • Total spaces: 2
    • Parking features: Garage, Garage Faces Front, Kitchen Level, Level Driveway
    • Garage spaces: 2
    • Has uncovered spaces: Yes
    Accessibility
    • Accessibility features: None
    Features
    • Levels: Two
    • Stories: 2
    • Patio & porch: Front Porch, Patio
    • Exterior features: Balcony, Garden, Private Yard, No Dock
    • Pool features: None
    • Spa features: None
    • Fencing: Back Yard
    • Has view: Yes
    • View description: Neighborhood
    • Waterfront features: None
    • Body of water: None
    Lot
    • Size: 9,016 sqft
    • Features: Back Yard, Front Yard, Landscaped, Level, Private
    Details
    • Additional structures: None
    • Parcel number: 22 387012812355
    • Other equipment: Generator
    • Horse amenities: None

    Construction

    Type & style
    • Home type: SingleFamily
    • Architectural style: Craftsman,Traditional
    • Property subtype: Single Family Residence, Residential
    Materials
    • Cement Siding, Frame
    • Foundation: Slab
    • Roof: Composition,Ridge Vents
    Condition
    • Resale
    • New construction: No
    • Year built: 2015

    Utilities & green energy

    • Electric: Other
    • Sewer: Public Sewer
    • Water: Public
    • Utilities for property: Cable Available, Electricity Available, Natural Gas Available, Phone Available, Sewer Available, Underground Utilities, Water Available
    Green energy
    • Energy efficient items: Thermostat
    • Energy generation: None
    • Water conservation: Low-Flow Fixtures

    Community & neighborhood

    Security
    • Security features: Carbon Monoxide Detector(s), Security System Owned, Smoke Detector(s)
    Community
    • Community features: Homeowners Assoc, Near Schools, Near Shopping, Near Trails/Greenway, Sidewalks, Street Lights
    Location
    • Region: Roswell
    • Subdivision: Berkdale At Crabapple

    HOA & financial

    HOA
    • Has HOA: Yes
    • HOA fee: $324 quarterly
    • Association phone: 770-451-8171

    Other

    Other facts
    • Road surface type: Asphalt, Paved

    Price history

    DateEventPrice
    4/17/2026Sold$867,000+5.1%$242/sqft
    Source: FMLS GA #7728656 Report a problem
    3/14/2026Pending sale$825,000$231/sqft
    Source: FMLS GA #7728656 Report a problem
    3/5/2026Listed for sale$825,000+58.7%$231/sqft
    Source: FMLS GA #7728656 Report a problem
    8/11/2020Sold$520,000$145/sqft
    Source: FMLS GA #6742105 Report a problem
    7/7/2020Pending sale$520,000$145/sqft
    Source: Berkshire Hathaway HomeServices Georgia Properties - East Cobb Office #6742105 Report a problem
    6/23/2020Listed for sale$520,000+14.3%$145/sqft
    Source: Berkshire Hathaway HomeServices Georgia Properties #6742105 Report a problem
    12/4/2015Sold$455,000$127/sqft
    Source: FMLS GA #5572747 Report a problem

    Public tax history

    YearProperty taxesTax assessment
    2024$4,687 +14.7%$214,640
    2023$4,088 -7.9%$214,640
    2022$4,438 +0.2%$214,640 +3.2%
    2021$4,429 -10.1%$208,000 +19.1%
    2020$4,928 -3%$174,600 +11.4%
    2019$5,079 $156,720 +2.4%
    2018$5,079 $153,080 -15.9%
    2017$5,079 -19.4%$182,000
    2016$6,303 $182,000

    Find assessor info on the county website

    Neighborhood: 30076

    Nearby schools

    GreatSchools rating
    Schools provided by the listing agent
    • Elementary: Sweet Apple
    • Middle: Elkins Pointe
    • High: Milton - Fulton

    Source: FMLS GA. This data may not be complete. We recommend contacting the local school district to confirm school assignments for this home.

    Get a cash offer in 3 minutes
    Find out how much your home could sell for in as little as 3 minutes with a no-obligation cash offer.
    Estimated market value
    $871,200
    Get a cash offer in 3 minutes
    Find out how much your home could sell for in as little as 3 minutes with a no-obligation cash offer.
    Estimated market value
    $871,200