You really can have it all in this cozy, affordable condo. Enjoy a beautiful pond view from your private balcony...wave to your neighbors in the backyard open space with fire pit...relax in front of a woodburning fire in your own living room. In the heart of Bloomington, tucked away in a cul-de-sac, with individual parking space in the carport plus an additional exterior spot, you're minutes away from schools, shops, or work. This home has been freshly painted in the kitchen and both bathrooms! Enjoy two generously sized bedrooms, one with a full bathroom ensuite shower, and a second full bath with tub down the hall from the second bedroom. Your own private laundry closet is conveniently in the hallway. Dining room is also spacious, seating a table up to 8 for dinner parties or game nights. Two storage closets are located in the condo; in addition to a primary walk-in closet and second bedroom closet, there is another private storage closet in the carport! Updates include water heater 2026, electric stove/oven 2025, new roof on building installed 2024. All appliances stay, plus the TV and console table, and kitchen table if desired!
Closed
$107,000
1010 Arlene Ct APT 2, Bloomington, IL 61701
2beds
980sqft
Condominium, Single Family Residence
Built in 1985
-- sqft lot
$107,400 Zestimate®
$109/sqft
$1,337 Estimated rent
Home value
$107,400
$101,000 - $114,000
$1,337/mo
Zestimate® history
Owner options
List your home for rent
$1,337/mo
Rent Zestimate®
Find your next renter with Zillow Rental Manager. Plus, with online applications, you can quickly screen prospective tenants – for free.
$1,337/mo
Rent Zestimate®
Refinance and save
$938/mo
Est. payment
Refinancing to a lower rate could help reduce your monthly payments and save thousands over the life of the loan.
$938/mo
Est. payment
Explore your selling options
Work with a Zillow partner agent
Leverage their expertise and Zillow's premium Showcase listings to get your home seen by more buyers.
Get startedList with your own agent
Get your home in front of millions of buyers by listing it on Zillow.
Learn how to do itSell it yourself
Take full control of how buyers see your home on Zillow by listing For Sale by Owner (FSBO).
List your homeWhat's special
Two generously sized bedroomsAll appliances stayPrimary walk-in closet
Zillow last checked:
Listing updated:
Listed by:
Colleen Zerebny 815-761-8891,
RE/MAX Rising
Bought with:
Sheila Y. De Mayol
Freedom Realty
Source: MRED as distributed by MLS GRID,MLS#: 12689837
Facts & features
Interior
Bedrooms & bathrooms
- Bedrooms: 2
- Bathrooms: 2
- Full bathrooms: 2
Rooms
- Room types: No additional rooms
Primary bedroom
- Features: Flooring (Carpet), Window Treatments (Curtains/Drapes), Bathroom (Full)
- Level: Main
- Area: 180 Square Feet
- Dimensions: 12X15
Bedroom 2
- Features: Flooring (Carpet), Window Treatments (Curtains/Drapes)
- Level: Main
- Area: 204 Square Feet
- Dimensions: 12X17
Dining room
- Features: Flooring (Vinyl)
- Level: Main
- Area: 63 Square Feet
- Dimensions: 7X9
Kitchen
- Features: Flooring (Vinyl), Window Treatments (Blinds)
- Level: Main
- Area: 90 Square Feet
- Dimensions: 9X10
Laundry
- Level: Main
- Area: 28 Square Feet
- Dimensions: 4X7
Living room
- Features: Flooring (Carpet), Window Treatments (All)
- Level: Main
- Area: 180 Square Feet
- Dimensions: 12X15
Heating
- Electric, Forced Air
Cooling
- Central Air
Appliances
- Included: Range, Dishwasher, Refrigerator, Washer, Dryer, Disposal, Electric Water Heater
- Laundry: Main Level, Washer Hookup, Electric Dryer Hookup, In Unit
Features
- Storage, Walk-In Closet(s)
- Basement: None
- Number of fireplaces: 1
- Fireplace features: Wood Burning, Living Room
Interior area
- Total structure area: 980
- Total interior livable area: 980 sqft
Property
Parking
- Total spaces: 2
- Parking features: Asphalt, Assigned, Off Street, Guest, Storage, Yes, Other
Accessibility
- Accessibility features: No Disability Access
Features
- Exterior features: Balcony, Fire Pit
- Fencing: Partial
- Has view: Yes
- View description: Water, Back of Property
- Has water view: Yes
- Water view: Water,Back of Property
- Waterfront features: Pond
- Body of water: ANGLER'S LAKE
Lot
- Features: Common Grounds
Details
- Additional structures: Storage
- Parcel number: 2110427002
- Special conditions: None
- Other equipment: Ceiling Fan(s)
Construction
Type & style
- Home type: Condo
- Property subtype: Condominium, Single Family Residence
Materials
- Brick
Condition
- New construction: No
- Year built: 1985
Utilities & green energy
- Electric: Circuit Breakers
- Sewer: Shared Septic
- Water: Public
Community & HOA
Community
- Features: Sidewalks, Street Lights
- Subdivision: Not Applicable
HOA
- Has HOA: Yes
- Services included: Water, Parking, Insurance, Exterior Maintenance, Lawn Care, Snow Removal
- HOA fee: $300 monthly
Location
- Region: Bloomington
Financial & listing details
- Price per square foot: $109/sqft
- Tax assessed value: $105,672
- Annual tax amount: $1,079
- Date on market: 7/24/2026
- Listing terms: Conventional
- Ownership: Condo
Price history
| Date | Event | Price |
|---|---|---|
| 8/27/2026 | Sold | $107,000$109/sqft |
Source:  MRED as distributed by MLS GRID #12689837 Report a problem MRED as distributed by MLS GRID #12689837 Report a problem | ||
| 7/31/2026 | Contingent | $107,000$109/sqft |
Source: MRED as distributed by MLS GRID #12689837 Report a problem | ||
| 7/24/2026 | Listed for sale | $107,000$109/sqft |
Source: MRED as distributed by MLS GRID #12689837 Report a problem | ||
Public tax history
| Year | Property taxes | Tax assessment |
|---|---|---|
| 2025 | $1,079 -43.2% | $35,224 +2.3% |
| 2024 | $1,901 +65.8% | $34,445 +3.3% |
| 2023 | $1,146 -1.7% | $33,332 +23.9% |
| 2022 | $1,166 +0% | $26,911 +8.9% |
| 2021 | $1,166 | $24,714 |
| 2020 | -- | $24,714 |
| 2019 | -- | $24,714 -4.6% |
| 2018 | $1,254 | $25,894 -1.4% |
| 2017 | $1,254 -2.4% | $26,259 |
| 2016 | $1,285 +0.5% | $26,259 |
| 2015 | $1,279 | $26,259 |
| 2014 | $1,279 +5% | $26,259 |
| 2013 | $1,218 -13.5% | $26,259 -1.1% |
| 2012 | $1,409 | $26,549 -5.2% |
| 2011 | $1,409 -17.9% | $28,013 |
| 2010 | $1,716 -3.1% | $28,013 -3% |
| 2009 | $1,771 +3% | $28,879 +3.2% |
| 2008 | $1,720 +1.2% | $27,995 +2.5% |
| 2007 | $1,699 | $27,299 +2.5% |
| 2006 | -- | $26,627 +2.1% |
| 2005 | -- | $26,080 |
Find assessor info on the county website
Neighborhood: 61701
Nearby homes
- $118,7002 bd2 ba952 sqft1010 Arlene Ct APT 10, Bloomington, IL 61701Off Market
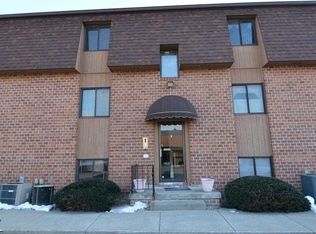
- $123,2002 bd2 ba1.1k sqft1010 Arlene Ct APT 11, Bloomington, IL 61701Off Market
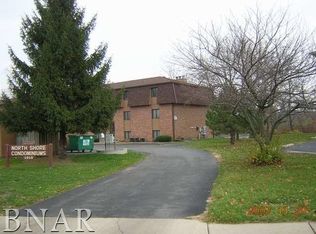
- $117,7002 bd2 ba980 sqft1010 Arlene Ct APT 12, Bloomington, IL 61701Off Market
- $109,8002 bd2 ba952 sqft1010 Arlene Ct APT 13, Bloomington, IL 61701Off Market
- $91,0002 bd2 ba980 sqft1010 Arlene Ct APT 14, Bloomington, IL 61701Sold
- $102,5002 bd2 ba980 sqft1010 Arlene Ct APT 15, Bloomington, IL 61701Sold
- $135,8002 bd2 ba1k sqft1010 Arlene Ct APT 16, Bloomington, IL 61701Off Market
- $120,8002 bd2 ba980 sqft1010 Arlene Ct APT 6, Bloomington, IL 61701Off Market
Nearby schools
GreatSchools rating
- 7/10Oakland Elementary SchoolGrades: K-5Distance: 0.5 mi
- 5/10Bloomington Jr High SchoolGrades: 6-8Distance: 1.5 mi
- 3/10Bloomington High SchoolGrades: 9-12Distance: 1.5 mi
Schools provided by the listing agent
- Elementary: Oakland Elementary
- Middle: Bloomington Jr High School
- High: Bloomington High School
- District: 87
Source: MRED as distributed by MLS GRID. This data may not be complete. We recommend contacting the local school district to confirm school assignments for this home.
Sell for more on Zillow
Get a Zillow Showcase℠ listing at no additional cost and you could sell for .
$107,400
2% more
+$2,148
With Zillow Showcase(estimated)
$109,548
Sell for more on Zillow
Get a Zillow Showcase℠ listing at no additional cost and you could sell for .
$107,400
2% more
+$2,148
With Zillow Showcase(estimated)
$109,548
- Illinois
- McLean County
- Bloomington
- 61701
- 1010 Arlene Ct Apartment 2
