Back on the Market with New Upgrades: Radon System, Furnace & A/C Unit, Lifetime Structural Warranty from Oshan, New Roof (Coming Soon), Sewer Line Scope with clean bill of health, Driveway and Back Patio Concrete, & Deck Repairs. This beautifully updated 4-bedroom, 3-bathroom, ranch-style home, with two car attached garage in Broomfield’s desirable Northmoor Estates neighborhood offers main floor living with modern upgrades throughout. Backing directly to Birch Elementary, this home is perfectly situated for convenience and community. Remodeled in 2025, the home features stunning new hardwood floors on the main level, fresh interior and exterior paint, and updated baseboards, trim, doors, and hardware. The spacious living areas are enhanced with new recessed lighting, ceiling fans, and stylish new fixtures, all powered by a newly installed breaker box. The kitchen has been fully refreshed with a new stainless steel appliance package, quartz countertops, a sleek new sink and faucet, and updated cabinet hardware—perfect for both everyday living and entertaining. A new sliding glass door opens to a generous back deck and private, fenced yard—ideal for relaxing, gardening, or gatherings with family and friends. Additional improvements include a new hot water heater and updated bathrooms, providing comfort and peace of mind for years to come. With four bedrooms—including a functional main-level layout—this home offers flexible space for family, guests, or a home office. Located in an established neighborhood with nearby parks, trails, and shopping, and just steps from Birch Elementary, this turn-key home combines location, lifestyle, and low-maintenance living. Don’t miss the opportunity to own this thoughtfully renovated home in the heart of Broomfield!
Sold for $675,000
$675,000
1010 Ash Street, Broomfield, CO 80020
4beds
3,204sqft
Single Family Residence
Built in 1973
7,840 Square Feet Lot
$659,200 Zestimate®
$211/sqft
$3,549 Estimated rent
Home value
$659,200
$613,000 - $712,000
$3,549/mo
Zestimate® history
Owner options
List your home for rent
$3,549/mo
Rent Zestimate®
Find your next renter with Zillow Rental Manager. Plus, with online applications, you can quickly screen prospective tenants – for free.
$3,549/mo
Rent Zestimate®
Refinance and save
$3,911/mo
Est. payment
Refinancing to a lower rate could help reduce your monthly payments and save thousands over the life of the loan.
$3,911/mo
Est. payment
Explore your selling options
Work with a Zillow partner agent
Leverage their expertise and Zillow's premium Showcase listings to get your home seen by more buyers.
Get startedList with your own agent
Get your home in front of millions of buyers by listing it on Zillow.
Learn how to do itSell it yourself
Take full control of how buyers see your home on Zillow by listing For Sale by Owner (FSBO).
List your homeWhat's special
Ranch-style homePrivate fenced yardQuartz countertopsFlexible spaceNew sliding glass doorUpdated baseboardsUpdated bathrooms
Zillow last checked:
Listing updated:
Listed by:
Ryan Sondrup 303-398-7012 ryan@nexsteprealestate.com,
NeXstep Real Estate Group
Bought with:
Danny Hoeft, 40023488
eXp Realty, LLC
Source: REcolorado as distributed by MLS GRID,MLS#: 1656142
Facts & features
Interior
Bedrooms & bathrooms
- Bedrooms: 4
- Bathrooms: 3
- Full bathrooms: 1
- 3/4 bathrooms: 2
- Main level bathrooms: 2
- Main level bedrooms: 3
Bedroom
- Description: One Of Three Upper Beds
- Level: Main
- Area: 90 Square Feet
- Dimensions: 9 x 10
Bedroom
- Description: Two Of Three Upper Beds
- Level: Main
- Area: 110 Square Feet
- Dimensions: 11 x 10
Bedroom
- Description: Reclaimed Wood Accent Wall
- Level: Basement
- Area: 108 Square Feet
- Dimensions: 9 x 12
Bathroom
- Description: Tile Counter Tops & Shower Surround
- Level: Main
- Area: 54 Square Feet
- Dimensions: 9 x 6
Bathroom
- Description: Newer Vanity & Walk-In Shower
- Level: Basement
- Area: 35 Square Feet
- Dimensions: 5 x 7
Other
- Description: French Doors & Private Bathroom
- Level: Main
- Area: 143 Square Feet
- Dimensions: 13 x 11
Other
- Description: Walk-In Shower
- Level: Main
- Area: 45 Square Feet
- Dimensions: 9 x 5
Dining room
- Description: New Hardwood Floors
- Level: Main
- Area: 90 Square Feet
- Dimensions: 10 x 9
Family room
- Description: Great Open Concept With New Sliding Glass Door
- Level: Main
- Area: 208 Square Feet
- Dimensions: 16 x 13
Game room
- Description: Walk-Out Basement W/ Custom Bar
- Level: Basement
- Area: 663 Square Feet
- Dimensions: 39 x 17
Kitchen
- Description: New Quartz Counters & Ss Appliances
- Level: Main
- Area: 176 Square Feet
- Dimensions: 16 x 11
Laundry
- Description: With Additional Storage Space
- Level: Basement
- Area: 45 Square Feet
- Dimensions: 9 x 5
Living room
- Description: Gas Fireplace & Vaulted Ceiling
- Level: Main
- Area: 216 Square Feet
- Dimensions: 12 x 18
Heating
- Forced Air
Cooling
- Central Air
Appliances
- Included: Dishwasher, Dryer, Microwave, Oven, Range, Refrigerator, Washer
- Laundry: In Unit
Features
- Ceiling Fan(s), Eat-in Kitchen, High Ceilings, Kitchen Island, Open Floorplan, Quartz Counters, Vaulted Ceiling(s)
- Flooring: Carpet, Vinyl, Wood
- Windows: Double Pane Windows
- Basement: Finished,Walk-Out Access
- Number of fireplaces: 1
- Fireplace features: Living Room
Interior area
- Total structure area: 3,204
- Total interior livable area: 3,204 sqft
- Finished area above ground: 1,602
- Finished area below ground: 1,050
Property
Parking
- Total spaces: 2
- Parking features: Concrete
- Attached garage spaces: 2
Features
- Levels: One
- Stories: 1
- Patio & porch: Deck
- Exterior features: Private Yard
- Fencing: Full
Lot
- Size: 7,840 Square Feet
- Features: Landscaped, Level
Details
- Parcel number: R1016134
- Zoning: R-1
- Special conditions: Standard
Construction
Type & style
- Home type: SingleFamily
- Architectural style: Contemporary
- Property subtype: Single Family Residence
Materials
- Brick, Frame, Other
- Foundation: Slab
- Roof: Composition
Condition
- Updated/Remodeled
- Year built: 1973
Utilities & green energy
- Sewer: Public Sewer
- Water: Public
- Utilities for property: Cable Available, Electricity Connected, Internet Access (Wired), Natural Gas Connected
Community & HOA
Community
- Subdivision: Northmoor Estates
HOA
- Has HOA: No
Location
- Region: Broomfield
Financial & listing details
- Price per square foot: $211/sqft
- Tax assessed value: $653,630
- Annual tax amount: $4,056
- Date on market: 8/10/2025
- Listing terms: Cash,Conventional,FHA,VA Loan
- Exclusions: Staging Items
- Ownership: Individual
- Electric utility on property: Yes
- Road surface type: Paved
Price history
| Date | Event | Price |
|---|---|---|
| 11/25/2025 | Sold | $675,000-3.6%$211/sqft |
Source:  REcolorado as distributed by MLS GRID #1656142 Report a problem REcolorado as distributed by MLS GRID #1656142 Report a problem | ||
| 10/27/2025 | Pending sale | $699,900$218/sqft |
Source: REcolorado as distributed by MLS GRID #1656142 Report a problem | ||
| 10/3/2025 | Listed for sale | $699,900$218/sqft |
Source: REcolorado as distributed by MLS GRID #1656142 Report a problem | ||
| 9/1/2025 | Pending sale | $699,900$218/sqft |
Source: REcolorado as distributed by MLS GRID #1656142 Report a problem | ||
| 8/10/2025 | Listed for sale | $699,900$218/sqft |
Source: REcolorado as distributed by MLS GRID #1656142 Report a problem | ||
| 7/28/2025 | Listing removed | $699,900$218/sqft |
Source: REcolorado as distributed by MLS GRID #1656142 Report a problem | ||
| 7/28/2025 | Listed for sale | $699,900$218/sqft |
Source: REcolorado as distributed by MLS GRID #1656142 Report a problem | ||
| 7/17/2025 | Pending sale | $699,900$218/sqft |
Source: REcolorado as distributed by MLS GRID #1656142 Report a problem | ||
| 7/15/2025 | Listed for sale | $699,900$218/sqft |
Source: REcolorado as distributed by MLS GRID #1656142 Report a problem | ||
| 7/1/2025 | Pending sale | $699,900$218/sqft |
Source: REcolorado as distributed by MLS GRID #1656142 Report a problem | ||
| 6/25/2025 | Price change | $699,900-2.1%$218/sqft |
Source: REcolorado as distributed by MLS GRID #1656142 Report a problem | ||
| 6/4/2025 | Listed for sale | $715,000$223/sqft |
Source: REcolorado as distributed by MLS GRID #1656142 Report a problem | ||
Public tax history
| Year | Property taxes | Tax assessment |
|---|---|---|
| 2025 | $4,056 +0.2% | $43,790 -6.8% |
| 2024 | $4,048 +19.4% | $46,960 -3.6% |
| 2023 | $3,389 +0.5% | $48,720 +35.1% |
| 2022 | $3,372 +13.2% | $36,070 |
| 2021 | $2,978 +0.2% | $36,070 +13.9% |
| 2020 | $2,973 +16% | $31,660 -0.7% |
| 2019 | $2,562 | $31,880 +17.5% |
| 2018 | $2,562 +1.5% | $27,140 -9.6% |
| 2017 | $2,523 +17.9% | $30,010 +32.2% |
| 2016 | $2,141 +3.6% | $22,700 +23.2% |
| 2015 | $2,067 +20.5% | $18,430 |
| 2014 | $1,715 -2.1% | $18,430 -7.9% |
| 2013 | $1,752 +1.1% | $20,020 |
| 2012 | $1,733 +4.6% | $20,020 |
| 2011 | $1,656 +4.6% | $20,020 +3.4% |
| 2010 | $1,583 -5.7% | $19,360 |
| 2009 | $1,680 +1.6% | $19,360 -6.8% |
| 2008 | $1,654 -9.4% | $20,770 |
| 2007 | $1,825 | $20,770 -7.5% |
| 2006 | -- | $22,460 |
| 2005 | -- | $22,460 +3.2% |
| 2004 | -- | $21,760 -13% |
| 2003 | -- | $25,010 +15.1% |
| 2002 | -- | $21,730 |
Find assessor info on the county website
Neighborhood: Northmoor Estates
Nearby homes
- $609,6004 bd2 ba1.6k sqft1014 Ash St, Broomfield, CO 80020Off Market
- $637,3004 bd3 ba2.1k sqft1006 Ash St, Broomfield, CO 80020Off Market
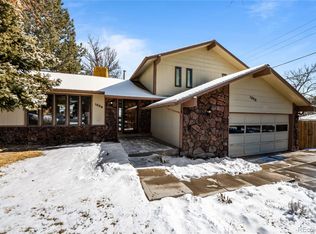
- $670,4004 bd3 ba2.7k sqft1013 Ash St, Broomfield, CO 80020Off Market

- $598,1004 bd2 ba2.3k sqft1009 Ash St, Broomfield, CO 80020Off Market

- $485,0003 bd2 ba1.1k sqft903 E 10th Ave, Broomfield, CO 80020Off Market
- $535,1004 bd2 ba1.9k sqft909 E 10th Ave, Broomfield, CO 80020Off Market
- $678,6003 bd2 ba2.9k sqft1021 Ash St, Broomfield, CO 80020Off Market
- $587,8002 bd2 ba1.5k sqft908 E 11th Ave, Broomfield, CO 80020Off Market
Nearby schools
GreatSchools rating
- 8/10Birch Elementary SchoolGrades: PK-5Distance: 0.1 mi
- 5/10Broomfield Heights Middle SchoolGrades: 6-8Distance: 1 mi
- 9/10Broomfield High SchoolGrades: 9-12Distance: 0.7 mi
Schools provided by the listing agent
- Elementary: Birch
- Middle: Aspen Creek K-8
- High: Broomfield
- District: Boulder Valley RE 2
Source: REcolorado as distributed by MLS GRID. This data may not be complete. We recommend contacting the local school district to confirm school assignments for this home.
Get a cash offer in 3 minutes
Find out how much your home could sell for in as little as 3 minutes with a no-obligation cash offer.
Estimated market value
$659,200
Get a cash offer in 3 minutes
Find out how much your home could sell for in as little as 3 minutes with a no-obligation cash offer.
Estimated market value
$659,200
- Colorado
- Broomfield County
- Broomfield
- 80020
- Northmoor Estates
- 1010 Ash Street
Nearby cities
Nearby neighborhoods
Nearby zip codes
Other Broomfield Topics
