Sunshine's favorite spot is this easy-to-love brick ranch with a basement sprawling over a 1/3-acre lot with a terrific backyard. Its notable features include a welcoming side driveway gracefully transitioning into a convenient horseshoe driveway. Classic, eye-catching brick and stone front facade exterior. Step inside and find a well-laid-out, nicely flowing interior. Formal living room with a fireplace and modern recessed lighting continuing into a bright and well-appointed, completely updated eat-in kitchen with stylish weathered gray cabinets and sleek butcher-block countertops. Adjacent family room addition with a second fireplace and enchanting beamed ceilings, plus a half bathroom. The finished basement provides extra space for indoor entertaining with a recreation room and a second bathroom. Both the full main level and basement bathrooms have been updated. A perfect combination of quiet and efficient hot-water heating with a new (2022) boiler-furnace for winter and oversized central air to keep cool in the summer. The family room addition has a separate forced-air gas furnace with central air. Current owners also recently added new wood-laminate flooring and carpeting throughout. A gardener's dream backyard nicely fills in with greenery in the summer, featuring two patios and a large solid cinder-block storage shed. (The house has been inspected and is village inspection compliant. The price reflects some personal touches still needed to complete its updating.) Easy to buy and to see, so schedule your private viewing today!
Closed
$237,000
1010 Ashland Ave, Chicago Heights, IL 60411
3beds
1,418sqft
Single Family Residence
Built in 1951
0.32 Acres Lot
$280,500 Zestimate®
$167/sqft
$2,710 Estimated rent
Home value
$280,500
$264,000 - $297,000
$2,710/mo
Zestimate® history
Owner options
List your home for rent
$2,710/mo
Rent Zestimate®
Find your next renter with Zillow Rental Manager. Plus, with online applications, you can quickly screen prospective tenants – for free.
$2,710/mo
Rent Zestimate®
Refinance and save
$1,773/mo
Est. payment
Refinancing to a lower rate could help reduce your monthly payments and save thousands over the life of the loan.
$1,773/mo
Est. payment
Explore your selling options
Work with a Zillow partner agent
Leverage their expertise and Zillow's premium Showcase listings to get your home seen by more buyers.
Get startedList with your own agent
Get your home in front of millions of buyers by listing it on Zillow.
Learn how to do itSell it yourself
Take full control of how buyers see your home on Zillow by listing For Sale by Owner (FSBO).
List your homeWhat's special
Brick ranchSecond fireplaceEye - catching brickHalf bathroomSecond bathroomAdjacent family roomBasement bathrooms
Zillow last checked:
Listing updated:
Listed by:
Thomas Domasik 708-923-0900,
RE/MAX 10 in the Park
Bought with:
Maria Zambrano
Keller Williams Preferred Rlty
Source: MRED as distributed by MLS GRID,MLS#: 11998380
Facts & features
Interior
Bedrooms & bathrooms
- Bedrooms: 3
- Bathrooms: 3
- Full bathrooms: 2
- 1/2 bathrooms: 1
Rooms
- Room types: Recreation Room, Foyer, Storage
Primary bedroom
- Features: Flooring (Other), Window Treatments (All)
- Level: Main
- Area: 195 Square Feet
- Dimensions: 15X13
Bedroom 2
- Features: Flooring (Carpet), Window Treatments (All)
- Level: Main
- Area: 143 Square Feet
- Dimensions: 13X11
Bedroom 3
- Features: Flooring (Carpet), Window Treatments (All)
- Level: Main
- Area: 130 Square Feet
- Dimensions: 13X10
Dining room
- Features: Flooring (Wood Laminate)
- Level: Main
- Area: 130 Square Feet
- Dimensions: 13X10
Family room
- Features: Flooring (Hardwood), Window Treatments (All)
- Level: Main
- Area: 323 Square Feet
- Dimensions: 17X19
Foyer
- Features: Flooring (Carpet)
- Level: Main
- Area: 78 Square Feet
- Dimensions: 13X6
Kitchen
- Features: Kitchen (Island), Flooring (Wood Laminate), Window Treatments (All)
- Level: Main
- Area: 208 Square Feet
- Dimensions: 16X13
Laundry
- Features: Flooring (Other)
- Level: Basement
- Area: 180 Square Feet
- Dimensions: 15X12
Living room
- Features: Flooring (Wood Laminate), Window Treatments (All)
- Level: Main
- Area: 252 Square Feet
- Dimensions: 21X12
Recreation room
- Features: Flooring (Other)
- Level: Basement
- Area: 368 Square Feet
- Dimensions: 23X16
Storage
- Features: Flooring (Other)
- Level: Basement
- Area: 140 Square Feet
- Dimensions: 14X10
Heating
- Natural Gas, Forced Air, Steam
Cooling
- Central Air
Appliances
- Included: Dishwasher, Refrigerator, Gas Water Heater
- Laundry: Gas Dryer Hookup, In Unit
Features
- 1st Floor Bedroom, 1st Floor Full Bath
- Flooring: Hardwood, Laminate
- Windows: Screens
- Basement: Finished,Exterior Entry,Full
- Attic: Unfinished
- Number of fireplaces: 2
- Fireplace features: Wood Burning, Family Room, Living Room
Interior area
- Total structure area: 0
- Total interior livable area: 1,418 sqft
Property
Parking
- Total spaces: 1
- Parking features: Concrete, Circular Driveway, Garage Door Opener, On Site, Attached, Garage
- Attached garage spaces: 1
- Has uncovered spaces: Yes
Accessibility
- Accessibility features: No Disability Access
Features
- Stories: 1
- Patio & porch: Patio
Lot
- Size: 0.32 Acres
- Dimensions: 71X196X72X196
- Features: Landscaped
Details
- Additional structures: Shed(s)
- Parcel number: 32192030230000
- Special conditions: None
- Other equipment: Ceiling Fan(s)
Construction
Type & style
- Home type: SingleFamily
- Architectural style: Ranch
- Property subtype: Single Family Residence
Materials
- Brick
- Foundation: Concrete Perimeter
- Roof: Asphalt
Condition
- New construction: No
- Year built: 1951
- Major remodel year: 2022
Details
- Builder model: RANCH WITH BASEMENT
Utilities & green energy
- Electric: Circuit Breakers, 100 Amp Service
- Sewer: Public Sewer
- Water: Lake Michigan
Community & HOA
Community
- Features: Curbs, Sidewalks, Street Lights, Street Paved
- Security: Carbon Monoxide Detector(s)
- Subdivision: Country Club
HOA
- Services included: None
Location
- Region: Chicago Heights
Financial & listing details
- Price per square foot: $167/sqft
- Tax assessed value: $116,810
- Annual tax amount: $5,012
- Date on market: 3/8/2024
- Listing terms: Conventional
- Ownership: Fee Simple
Price history
| Date | Event | Price |
|---|---|---|
| 6/10/2024 | Sold | $237,000-1.2%$167/sqft |
Source:  MRED as distributed by MLS GRID #11998380 Report a problem MRED as distributed by MLS GRID #11998380 Report a problem | ||
| 5/4/2024 | Contingent | $239,873$169/sqft |
Source: MRED as distributed by MLS GRID #11998380 Report a problem | ||
| 4/15/2024 | Listed for sale | $239,873$169/sqft |
Source: MRED as distributed by MLS GRID #11998380 Report a problem | ||
| 4/13/2024 | Contingent | $239,873$169/sqft |
Source: MRED as distributed by MLS GRID #11998380 Report a problem | ||
| 4/5/2024 | Listed for sale | $239,873$169/sqft |
Source: MRED as distributed by MLS GRID #11998380 Report a problem | ||
| 3/18/2024 | Contingent | $239,873$169/sqft |
Source: MRED as distributed by MLS GRID #11998380 Report a problem | ||
| 3/8/2024 | Listed for sale | $239,873+0.4%$169/sqft |
Source: MRED as distributed by MLS GRID #11998380 Report a problem | ||
| 9/12/2023 | Listing removed | -- |
Source: MRED as distributed by MLS GRID #11835670 Report a problem | ||
| 7/25/2023 | Contingent | $239,000$169/sqft |
Source: MRED as distributed by MLS GRID #11835670 Report a problem | ||
| 7/18/2023 | Listed for sale | $239,000$169/sqft |
Source: MRED as distributed by MLS GRID #11835670 Report a problem | ||
Public tax history
| Year | Property taxes | Tax assessment |
|---|---|---|
| 2024 | $2,770 +3.2% | $11,681 +0% |
| 2023 | $2,684 -46.4% | $11,680 +2.9% |
| 2022 | $5,013 +3% | $11,351 |
| 2021 | $4,868 +0.4% | $11,351 |
| 2020 | $4,847 +1363.5% | $11,351 -5.2% |
| 2019 | $331 +5% | $11,974 |
| 2018 | $315 +6.5% | $11,974 |
| 2017 | $296 -79.8% | $11,974 +4.5% |
| 2016 | $1,469 -3.7% | $11,460 |
| 2015 | $1,525 +3% | $11,460 |
| 2014 | $1,480 +1.4% | $11,460 -2.8% |
| 2013 | $1,459 +8.8% | $11,788 |
| 2012 | $1,341 -7.9% | $11,788 |
| 2011 | $1,456 +24.1% | $11,788 -12.6% |
| 2010 | $1,173 +5.7% | $13,480 |
| 2009 | $1,111 +1.5% | $13,480 -5% |
| 2008 | $1,094 -16.8% | $14,190 +9.8% |
| 2007 | $1,315 -5% | $12,923 |
| 2006 | $1,384 -3.1% | $12,923 |
| 2005 | $1,428 -6.7% | $12,923 +14.2% |
| 2004 | $1,530 -9.2% | $11,320 |
| 2003 | $1,686 -5.4% | $11,320 |
| 2002 | $1,782 -22.6% | $11,320 +15.7% |
| 2001 | $2,303 +18.9% | $9,784 |
| 2000 | $1,937 | $9,784 |
| 1999 | $1,937 | $9,784 |
Find assessor info on the county website
Neighborhood: 60411
Nearby homes
- $245,0003 bd2 ba1.8k sqft1016 Ashland Ave, Chicago Heights, IL 60411Off Market
- $220,0003 bd2 ba1.8k sqft1016 Ashland Ave, Chicago Heights, IL 60411Off Market
- $289,3004 bd3 ba2.5k sqft1004 Ashland Ave, Chicago Heights, IL 60411Off Market
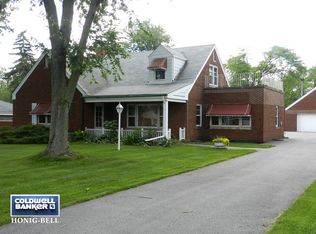
- $184,0003 bd1 ba1.1k sqft1020 Ashland Ave, Chicago Heights, IL 60411Off Market
- $248,5004 bd2 ba2k sqft1009 Scott Ave, Chicago Heights, IL 60411Off Market
- $11,820-- bd-- ba-- sqft1009 Scott Ave, Chicago Heights, IL 60411Off Market
- $4,3601,089 Square Feet1009 Scott Ave, Chicago Heights, IL 60411Off Market
- $236,3003 bd2 ba1.5k sqft1005 Scott Ave, Chicago Heights, IL 60411Off Market
Nearby schools
GreatSchools rating
- 5/10Kennedy Elementary SchoolGrades: PK-5Distance: 0.4 mi
- 4/10Chicago Heights Middle SchoolGrades: 6-8Distance: 0.5 mi
- 7/10Bloom High SchoolGrades: 9-12Distance: 0.6 mi
Schools provided by the listing agent
- High: Bloom High School
- District: 170
Source: MRED as distributed by MLS GRID. This data may not be complete. We recommend contacting the local school district to confirm school assignments for this home.
Get a cash offer in 3 minutes
Find out how much your home could sell for in as little as 3 minutes with a no-obligation cash offer.
Estimated market value
$280,500
Get a cash offer in 3 minutes
Find out how much your home could sell for in as little as 3 minutes with a no-obligation cash offer.
Estimated market value
$280,500
- Illinois
- Cook County
- Chicago Heights
- 60411
- 1010 Ashland Ave
Nearby cities
Nearby zip codes
Other Chicago Heights Topics
