Driving up this quiet tree lined street in the award-winning Garnet Valley school district, when you stop in front of 1010 Baldwin Drive you can’t help but be impressed by the stunning stone front builder model home with a gorgeous palladium window. The builder held nothing back within it’s over 4800 square feet. Walking in, you will first notice upgraded gleaming hardwood floors, on one side is the large dining room with wainscoting and a tray ceiling. On the other side is the formal living room with a bumped front window. There is a jaw dropping solarium that is a versatile room to enjoy throughout the year. This spectacular room even has its own A/C unit! Progressing further, there is a half bath with hardwood flooring and a pedestal sink. Further on you will enter a gourmet kitchen with 42 inch cherry cabinets, Corian counters, a built-in cooktop, stainless steel double ovens and a pantry. The wrap around island also has a raised counter top to allow for more seating. The kitchen has a nine-foot extension that houses the morning room, which when combined with the double counter makes this a great gathering place for everyone. There is plenty of room to use the morning room as a work space or a fun area for everyone to enjoy while meals are prepared. On the other side is the carpeted family room featuring a four- foot bump out and a stone surround gas fireplace. Flanking the fireplace are two floor to ceiling windows. From the kitchen morning room, you can walk out to a large trex no maintenance deck, and then downstairs from the deck is a 20x13 EP Henry paved patio. Between the deck and patio, space is no limit to the kinds of entertainment you can organize on this premium lot. Throughout the yard there are upgraded plantings, all part of the top of the line landscaping package, adding a park like feeling to the setting for you to enjoy. Beyond the kitchen is a laundry room complete with sink and an oversized 2 car garage. Upstairs also has plenty of space, with a foyer to open the level up. On one side is a set of double doors leading to the very large primary bedroom that is the builder’s upgrade option. This room has a tray ceiling, a sitting area and three large closets. It sits above the well insulated garage, allowing for better heat energy efficiency in the cold winter days. The primary bath has double cherry vanity sinks, a soaking tub with jets, tile surround shower and separate toilet. Adjacent to this bedroom is another large bedroom filled with light from oversized windows. The other wing has an additional two bedrooms, both with large windows and ample closet space. Between the two wings is a full bathroom also with tile flooring, and a double cherry vanity. Heading down to the basement, there is another half bath and two fully finished beautifully carpeted rooms just waiting for your decorating touch. One is currently used as a media room and the other could be an office or gym, if desired. The rest is unfinished and has tons of storage available. The walk up exit has a new sliding door with a 3-points lock for extra security that leads out to the yard. A new roof, gutters, siding, front door and 14 new windows were all installed over the past 10 years. It has a radon remediation system that has never needed to be used. With all the custom windows the house is filled with natural light throughout the day. There are flood lights, security system, and a front lawn irrigation system along with a water booster and battery backed sump pump. Being so close to Delaware gives you access to tax free shopping! The area is home to many popular stores such as Whole Foods, Costco, Trader Joe’s, Wegmans and the famous Booths Corner farmers market. There are numerous sports clubs and ice rinks for adults and children alike. The Brandywine Youth Club is around the corner and the Darlington Art Center is close by along with several dance clubs. Hospitals, clinics and specialty care facilities are nearby.
Sold for $950,000
Street View
$950,000
1010 Baldwin Dr, Garnet Valley, PA 19060
4beds
4,950sqft
Single Family Residence
Built in 2004
0.94 Acres Lot
$967,600 Zestimate®
$192/sqft
$5,799 Estimated rent
Home value
$967,600
$871,000 - $1.07M
$5,799/mo
Zestimate® history
Owner options
List your home for rent
$5,799/mo
Rent Zestimate®
Find your next renter with Zillow Rental Manager. Plus, with online applications, you can quickly screen prospective tenants – for free.
$5,799/mo
Rent Zestimate®
Refinance and save
$5,378/mo
Est. payment
Refinancing to a lower rate could help reduce your monthly payments and save thousands over the life of the loan.
$5,378/mo
Est. payment
Explore your selling options
Work with a Zillow partner agent
Leverage their expertise and Zillow's premium Showcase listings to get your home seen by more buyers.
Get startedList with your own agent
Get your home in front of millions of buyers by listing it on Zillow.
Learn how to do itSell it yourself
Take full control of how buyers see your home on Zillow by listing For Sale by Owner (FSBO).
List your homeWhat's special
Stone surround gas fireplaceStunning stone frontMorning roomNew roofSoaking tub with jetsGorgeous palladium windowNatural light
Zillow last checked:
Listing updated:
Listed by:
Lin Lin Tou 484-252-1989,
RE/MAX Ace Realty
Bought with:
Rich Crisafulli, 55-5014146
KW Greater West Chester
Source: Bright MLS,MLS#: PADE2085618
Facts & features
Interior
Bedrooms & bathrooms
- Bedrooms: 4
- Bathrooms: 4
- Full bathrooms: 2
- 1/2 bathrooms: 2
- Main level bathrooms: 1
Rooms
- Room types: Living Room, Dining Room, Kitchen, Family Room, Breakfast Room, Office, Solarium, Utility Room, Media Room, Half Bath
Breakfast room
- Level: Main
Dining room
- Level: Main
Family room
- Level: Main
Half bath
- Level: Main
Half bath
- Level: Lower
Kitchen
- Level: Main
Living room
- Level: Main
Media room
- Level: Lower
Office
- Level: Lower
Other
- Level: Main
Utility room
- Level: Lower
Heating
- Forced Air, Heat Pump, Natural Gas
Cooling
- Central Air, Electric
Appliances
- Included: Down Draft, Dishwasher, Dryer, Double Oven, Refrigerator, Washer, Gas Water Heater
- Laundry: Main Level
Features
- Bathroom - Stall Shower, Bathroom - Tub Shower, Ceiling Fan(s), Chair Railings, Crown Molding, Eat-in Kitchen, Kitchen - Gourmet, Kitchen Island, Pantry, Primary Bath(s), Recessed Lighting, Wainscotting, 9'+ Ceilings, Dry Wall, Tray Ceiling(s)
- Flooring: Carpet, Ceramic Tile, Hardwood
- Windows: Bay/Bow
- Basement: Partially Finished,Concrete,Sump Pump,Heated,Exterior Entry,Walk-Out Access
- Number of fireplaces: 1
- Fireplace features: Gas/Propane
Interior area
- Total structure area: 4,950
- Total interior livable area: 4,950 sqft
- Finished area above ground: 3,600
- Finished area below ground: 1,350
Property
Parking
- Total spaces: 6
- Parking features: Garage Faces Side, Inside Entrance, Oversized, Garage Door Opener, Asphalt, Attached, Driveway
- Attached garage spaces: 2
- Uncovered spaces: 4
Accessibility
- Accessibility features: 2+ Access Exits
Features
- Levels: Two
- Stories: 2
- Patio & porch: Deck, Patio
- Pool features: None
- Has spa: Yes
- Spa features: Bath
Lot
- Size: 0.94 Acres
- Features: Level
Details
- Additional structures: Above Grade, Below Grade
- Parcel number: 03000000160
- Zoning: RE
- Special conditions: Standard
Construction
Type & style
- Home type: SingleFamily
- Architectural style: Colonial
- Property subtype: Single Family Residence
Materials
- Vinyl Siding
- Foundation: Concrete Perimeter
- Roof: Asphalt
Condition
- New construction: No
- Year built: 2004
Utilities & green energy
- Sewer: Public Sewer
- Water: Public
Community & HOA
Community
- Subdivision: Waiting Rock
HOA
- Has HOA: No
Location
- Region: Garnet Valley
- Municipality: BETHEL TWP
Financial & listing details
- Price per square foot: $192/sqft
- Tax assessed value: $666,140
- Annual tax amount: $15,916
- Date on market: 3/14/2025
- Listing agreement: Exclusive Right To Sell
- Listing terms: Cash,Conventional
- Inclusions: Washer, Dryer, Refrigerator, Basement Sofa
- Ownership: Fee Simple
Price history
| Date | Event | Price |
|---|---|---|
| 5/2/2025 | Sold | $950,000+0.1%$192/sqft |
Source:  Bright MLS #PADE2085618 Report a problem Bright MLS #PADE2085618 Report a problem | ||
| 3/22/2025 | Contingent | $949,000$192/sqft |
Source: Bright MLS #PADE2085618 Report a problem | ||
| 3/20/2025 | Price change | $949,000-2.7%$192/sqft |
Source: Bright MLS #PADE2085618 Report a problem | ||
| 3/14/2025 | Listed for sale | $975,000+65.3%$197/sqft |
Source: Bright MLS #PADE2085618 Report a problem | ||
| 5/23/2005 | Sold | $590,000+18%$119/sqft |
Source: Public Record Report a problem | ||
| 4/23/2004 | Sold | $500,000+300%$101/sqft |
Source: Public Record Report a problem | ||
| 4/11/2003 | Sold | $125,000$25/sqft |
Source: Public Record Report a problem | ||
Public tax history
| Year | Property taxes | Tax assessment |
|---|---|---|
| 2026 | $17,390 +5% | $666,140 |
| 2025 | $16,556 +6.1% | $666,140 |
| 2024 | $15,608 +2.4% | $666,140 |
| 2023 | $15,246 +1.1% | $666,140 |
| 2022 | $15,081 | $666,140 |
| 2021 | $15,081 +598.6% | $666,140 +68.5% |
| 2020 | $2,159 -86.4% | $395,300 |
| 2019 | $15,885 +1.5% | $395,300 |
| 2018 | $15,644 +621.1% | $395,300 |
| 2017 | $2,169 -2% | $395,300 |
| 2016 | $2,214 | $395,300 |
| 2015 | $2,214 | $395,300 |
| 2014 | $2,214 +2.8% | $395,300 |
| 2013 | $2,154 +2.8% | $395,300 |
| 2012 | $2,095 +2.3% | $395,300 |
| 2011 | $2,048 | $395,300 |
| 2010 | $2,048 +9.7% | $395,300 |
| 2009 | $1,867 | $395,300 |
| 2008 | $1,867 +6.1% | $395,300 |
| 2007 | $1,759 -13.5% | $395,300 -13.5% |
| 2006 | $2,034 +2% | $457,150 |
| 2005 | $1,994 | $457,150 |
Find assessor info on the county website
Neighborhood: 19060
Nearby homes
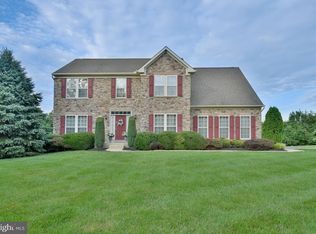
- $912,2004 bd4 ba3.7k sqft1018 Baldwin Dr, Garnet Valley, PA 19060Off Market
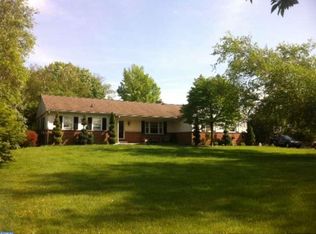
- $622,5003 bd4 ba1.6k sqft3342 Garnet Mine Rd, Garnet Valley, PA 19060Off Market
- $685,0004 bd2 ba2.5k sqft3366 Garnet Mine Rd, Garnet Valley, PA 19060Off Market
- $539,6003 bd2 ba1k sqft3338 Garnet Mine Rd, Garnet Valley, PA 19060Off Market
- $755,600-- bd-- ba-- sqft3338 Garnet Mine Rd, Garnet Valley, PA 19060Off Market
- $1,188,1004 bd4 ba7.3k sqft1024 Baldwin Dr, Garnet Valley, PA 19060Off Market
- $1,150,0005 bd4 ba4.8k sqft3357 Carpenter Ct, Garnet Valley, PA 19060Sold
- $687,7004 bd2 ba2.6k sqft3370 Garnet Mine Rd, Garnet Valley, PA 19060Off Market
Nearby schools
GreatSchools rating
- 10/10Garnet Valley El SchoolGrades: 3-5Distance: 1.2 mi
- 10/10Garnet Valley Middle SchoolGrades: 6-8Distance: 1.3 mi
- 10/10Garnet Valley High SchoolGrades: 9-12Distance: 0.9 mi
Schools provided by the listing agent
- District: Garnet Valley
Source: Bright MLS. This data may not be complete. We recommend contacting the local school district to confirm school assignments for this home.
Get a cash offer in 3 minutes
Find out how much your home could sell for in as little as 3 minutes with a no-obligation cash offer.
Estimated market value
$967,600
Get a cash offer in 3 minutes
Find out how much your home could sell for in as little as 3 minutes with a no-obligation cash offer.
Estimated market value
$967,600
- Pennsylvania
- Delaware County
- Garnet Valley
- 19060
- 1010 Baldwin Dr
Nearby cities
Nearby zip codes
Other Garnet Valley Topics
