Skip main navigation
Sold for $355,000
  • $355,000

    1010 Balmore Dr., Myrtle Beach, SC 29579

    4beds
    2,392sqft
    Single Family Residence
    Built in 2013
    6,098.4 Square Feet Lot
    $358,000 Zestimate®
    $148/sqft
    $2,218 Estimated rent

    Home value

    $358,000

    $337,000 - $383,000

    $2,218/mo

    Zestimate® history
    Loading
    Loading...

    Owner options

    List your home for rent

    $2,218/mo

    Rent Zestimate®

    Find your next renter with Zillow Rental Manager. Plus, with online applications, you can quickly screen prospective tenants – for free.

    Learn more

    $2,218/mo

    Rent Zestimate®

    Refinance and save

    $2,115/mo

    Est. payment

    Refinancing to a lower rate could help reduce your monthly payments and save thousands over the life of the loan.

    See today's rates

    $2,115/mo

    Est. payment

    Explore your selling options

    Work with a Zillow partner agent

    Leverage their expertise and Zillow's premium Showcase listings to get your home seen by more buyers.

    Get started

    List with your own agent

    Get your home in front of millions of buyers by listing it on Zillow.

    Learn how to do it

    Sell it yourself

    Take full control of how buyers see your home on Zillow by listing For Sale by Owner (FSBO).

    List your home

    What's special

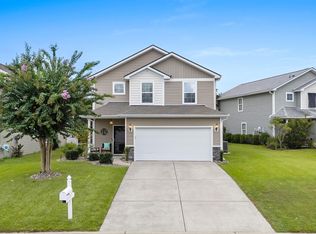
    Discover the epitome of luxury living in this stunning home, ideally located near the primary entrance of Berkshire Forest. If you’re seeking a residence that stands out as the most impressive on the block, look no further. This home has been meticulously upgraded and updated, both inside and out, to offer unparalleled style and comfort. Step inside to find elegant crown molding, a blend of rich real hardwood floors, and tile flooring that exudes sophistication. The kitchen shines with granite countertops, a stylish tile backsplash, and brand-new hardware on the cabinets, all complemented by a new refrigerator. The designer lighting fixtures and added trim work on the walls and windows add a touch of refinement to every room. Outside, the upgrades continue with lush Zoysia grass, beautiful brick pavers, and stately palm trees that enhance the curb appeal. The property is fully fenced, and features storm doors, plantation shutters, and new architectural shingles for added durability and style. The home’s open and spacious floor plan offers a seamless flow between the living, dining, and kitchen areas on the main floor, which also includes a bedroom and a full bath. Upstairs, the large master suite provides a private retreat, accompanied by two additional bedrooms, a spacious laundry room, and a versatile loft area that can easily serve as a recreational room, den, office, exercise space, or playroom. This home is truly move-in ready, boasting designer touches throughout and maintained in top condition. As a resident of Berkshire Forest, you’ll also enjoy access to top of the line community amenities, including a clubhouse, lazy river, pool, and tennis courts. It also includes a beautiful 32 acre lake, where homeowners can enjoy fishing from the dock, beach volleyball, and non-motorized boating. This is more than just a home—it’s a lifestyle. Book your showing today!

    Zillow last checked:

    Listing updated:

    Listed by:

    Amanda Olszowka FaxPhone:843-213-1346,

    Sloan Realty Group

    Bought with:

    Jay E Bonnoitt Jr, 3564

    CENTURY 21 Boling & Associates

    Source: CCAR,MLS#: 2420608MLS LogoOriginating MLS: Coastal Carolinas Association of Realtors

    Facts & features

    Interior

    Bedrooms & bathrooms
    • Bedrooms: 4
    • Bathrooms: 3
    • Full bathrooms: 3
    Primary bedroom
    • Features: Ceiling Fan(s), Walk-In Closet(s)
    Primary bathroom
    • Features: Dual Sinks, Tub Shower
    Kitchen
    • Features: Kitchen Island, Pantry, Stainless Steel Appliances, Solid Surface Counters
    Living room
    • Features: Ceiling Fan(s)
    Heating
    • Central, Electric
    Cooling
    • Central Air
    Appliances
    • Included: Dishwasher, Microwave, Range
    • Laundry: Washer Hookup
    Features
    • Kitchen Island, Stainless Steel Appliances, Solid Surface Counters
    • Flooring: Carpet, Laminate, Tile
    Interior area
    • Total structure area: 2,802
    • Total interior livable area: 2,392 sqft

    Property

    Parking
    • Total spaces: 4
    • Parking features: Attached, Garage, Two Car Garage, Garage Door Opener
    • Attached garage spaces: 2
    Features
    • Levels: Two
    • Stories: 2
    • Patio & porch: Front Porch, Patio
    • Exterior features: Fence, Patio
    • Pool features: Community, Outdoor Pool
    Lot
    • Size: 6,098 sqft
    Details
    • Additional parcels included: ,
    • Parcel number: 41907020114
    • Zoning: RES
    • Special conditions: None

    Construction

    Type & style
    • Home type: SingleFamily
    • Architectural style: Traditional
    • Property subtype: Single Family Residence
    Materials
    • Masonry, Vinyl Siding
    • Foundation: Slab
    Condition
    • Resale
    • Year built: 2013

    Utilities & green energy

    • Water: Public
    • Utilities for property: Cable Available, Electricity Available, Sewer Available, Water Available

    Community & neighborhood

    Security
    • Security features: Smoke Detector(s)
    Community
    • Community features: Clubhouse, Recreation Area, Tennis Court(s), Long Term Rental Allowed, Pool
    Location
    • Region: Myrtle Beach
    • Subdivision: Berkshire Forest-Carolina Forest

    HOA & financial

    HOA
    • Has HOA: Yes
    • HOA fee: $103 monthly
    • Amenities included: Clubhouse, Tennis Court(s)

    Price history

    DateEventPrice
    11/13/2024Sold$355,000-11.2%$148/sqft
    Source: CCAR #2420608 Report a problem
    10/11/2024Contingent$399,900$167/sqft
    Source: CCAR #2420608 Report a problem
    9/4/2024Listed for sale$399,900+48.1%$167/sqft
    Source: CCAR #2420608 Report a problem
    10/8/2020Sold$270,000-1.8%$113/sqft
    Source: CCAR #2017864 Report a problem
    8/28/2020Pending sale$275,000$115/sqft
    Source: Keller Williams MB S. Realty #2017864 Report a problem
    8/26/2020Listed for sale$275,000+41.8%$115/sqft
    Source: Keller Williams MB S. Realty #2017864 Report a problem
    5/31/2013Sold$194,000$81/sqft
    Source: CCAR #1303836 Report a problem

    Public tax history

    YearProperty taxesTax assessment
    2025$1,377 +13.4%$350,216 +14.4%
    2024$1,214 -65.7%$306,050 +15%
    2023$3,542 +1.6%$266,130
    2022$3,486 $266,130
    2021$3,486 +317.8%--
    2020$834 --
    2019-- --
    2018$752 $7,890 -33.4%
    2017-- $11,842
    2016-- $11,842 0%
    2015-- $11,843
    2014$737 $11,843
    2013-- --
    2012-- --

    Find assessor info on the county website

    Neighborhood: 29579

    Nearby schools

    GreatSchools rating
    Schools provided by the listing agent
    • Elementary: River Oaks Elementary
    • Middle: Ocean Bay Middle School
    • High: Carolina Forest High School

    Source: CCAR. This data may not be complete. We recommend contacting the local school district to confirm school assignments for this home.

    Get pre-qualified for a loan
    At Zillow Home Loans, we can pre-qualify you in as little as 5 minutes with no impact to your credit score.

    An equal housing lender. NMLS #10287.

    Sell for more on Zillow
    Get a Zillow Showcase℠ listing at no additional cost and you could sell for .
    $358,000
    2% more
    +$7,160
    With Zillow Showcase(estimated)
    $365,160