Original owner is selling their 3/2/2 home in pristine condition on a convenient cul-de-sac in Clear Lake City. The floorplan features both formals plus kitchen breakfast and utility. Kitchen cabinets are custom built replacements, and there is recent interior paint, as well as replaced flooring. The roof was replaced in 2020, and pipes have been replaced. All the windows were replaced and upgraded by Andersen . The location allows for a beautiful, expansive back yard, and the garage is detached with a covered walking area. The home is situated with about a 3 block walk to the Intermediate school, and also about 3 blocks to the greenbelt walking paths off Diana Lane. It is convenient to shop in the central area of CLC, and to use the facilities of the Clear Lake Rec. Center.
Pending
$280,000
1010 Beachcomber Ln, Houston, TX 77062
3beds
1,936sqft
Single Family Residence
Built in 1968
10,598 Square Feet Lot
$275,800 Zestimate®
$145/sqft
$8/mo HOA
What's special
Recent interior paintReplaced flooringConvenient cul-de-sac
- 36 days
- 205
- 9
Likely to sell faster than
Zillow last checked:
Listing updated:
Listed by:
Claudia Parr TREC #0217195 713-254-4162,
Coldwell Banker Realty - Houston Bay Area
Source: HAR,MLS#: 10212286
Facts & features
Interior
Bedrooms & bathrooms
- Bedrooms: 3
- Bathrooms: 2
- Full bathrooms: 2
Rooms
- Room types: Den, Utility Room
Primary bedroom
- Level: First
- Area: 195
- Dimensions: 13 x 15
Bedroom
- Level: First
- Area: 121
- Dimensions: 11 x 11
Bedroom
- Level: First
- Area: 165
- Dimensions: 15 x 11
Other
- Level: First
- Area: 63
- Dimensions: 7 x 9
Breakfast
- Level: First
- Area: 64
- Dimensions: 8 x 8
Den
- Level: First
- Area: 322
- Dimensions: 23 x 14
Dining room
- Level: First
- Area: 143
- Dimensions: 13 x 11
Kitchen
- Level: First
- Area: 132
- Dimensions: 11 x 12
Living room
- Level: First
- Area: 132
- Dimensions: 12 x 11
Primary bath
- Level: First
- Area: 63
- Dimensions: 7 x 9
Utility room
- Level: First
- Area: 42
- Dimensions: 6 x 7
Heating
- Natural Gas
Cooling
- Ceiling Fan(s), Electric
Appliances
- Included: Disposal, Refrigerator, Electric Oven, Microwave, Electric Cooktop, Dishwasher
- Laundry: Electric Dryer Hookup, Gas Dryer Hookup, Washer Hookup
Features
- Formal Entry/Foyer, All Bedrooms Down, Primary Bed - 1st Floor, Walk-In Closet(s)
- Flooring: Carpet, Tile
- Windows: Window Coverings
- Has fireplace: No
Interior area
- Total structure area: 1,936
- Total interior livable area: 1,936 sqft
Property
Parking
- Total spaces: 2
- Parking features: Garage, Workshop in Garage
- Attached garage spaces: 2
Features
- Stories: 1
- Patio & porch: Patio/Deck
- Fencing: Back Yard
Lot
- Size: 10,598 Square Feet
- Features: Back Yard, Corner Lot, Cul-De-Sac, 0 Up To 1/4 Acre
Details
- Parcel number: 0966100000857
Construction
Type & style
- Home type: SingleFamily
- Architectural style: Traditional
- Property subtype: Single Family Residence
Materials
- Brick, Wood Siding
- Foundation: Slab
- Roof: Composition
Condition
- New construction: No
- Year built: 1968
Utilities & green energy
- Water: Water District
Community & HOA
Community
- Features: Subdivision Tennis Court
- Subdivision: Oakbrook
HOA
- Has HOA: Yes
- Amenities included: Jogging Path, Pool, Sport Court, Tennis Court(s)
- HOA fee: $95 annually
Location
- Region: Houston
Financial & listing details
- Price per square foot: $145/sqft
- Tax assessed value: $269,490
- Annual tax amount: $6,379
- Date on market: 8/27/2026
- Listing terms: Cash,Conventional,FHA
- Ownership: Full Ownership
- Road surface type: Concrete, Curbs
Estimated market value
$275,800
$262,000 - $290,000
$2,347/mo
Price history
| Date | Event | Price |
|---|---|---|
| 9/13/2026 | Pending sale | $280,000$145/sqft |
Source:  HAR #10212286 Report a problem HAR #10212286 Report a problem | ||
| 8/27/2026 | Listed for sale | $280,000$145/sqft |
Source: HAR #10212286 Report a problem | ||
Public tax history
| Year | Property taxes | Tax assessment |
|---|---|---|
| 2025 | -- | $269,490 +6.5% |
| 2024 | -- | $253,104 -8.1% |
| 2023 | -- | $275,326 +15% |
| 2022 | -- | $239,438 +10.5% |
| 2021 | -- | $216,664 +9.8% |
| 2020 | -- | $197,321 +5% |
| 2019 | -- | $187,878 +5.5% |
| 2018 | $699 | $178,050 +3% |
| 2017 | $699 +4.5% | $172,785 +8.7% |
| 2016 | $669 -29.6% | $158,904 +8.3% |
| 2015 | $951 | $146,755 +7.2% |
| 2014 | $951 | $136,917 +8.1% |
| 2013 | -- | $126,686 +5.9% |
| 2012 | -- | $119,601 -11.3% |
| 2011 | -- | $134,846 |
| 2010 | -- | $134,846 |
| 2009 | -- | $134,846 +13% |
| 2007 | -- | $119,350 |
| 2006 | -- | $119,350 |
| 2005 | -- | $119,350 +7.8% |
| 2004 | -- | $110,680 |
| 2003 | -- | $110,680 +9.5% |
| 2002 | -- | $101,080 +9.4% |
| 2001 | -- | $92,400 +9.9% |
| 2000 | -- | $84,070 |
Find assessor info on the county website
Monthly payment
Est. payment
Payment breakdown
Explore the cost of this home by adjusting the details. Changes won't be saved.Climate risks
Neighborhood: Clear Lake
Nearby schools
Schools provided by the listing agent
- Elementary: Clear Lake City Elementary School
- Middle: Clearlake Intermediate School
- High: Clear Lake High School
Source: HAR. This data may not be complete. We recommend contacting the local school district to confirm school assignments for this home.
Similar homes
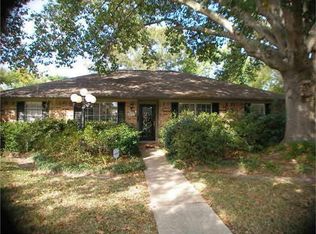
- $285,0004 bd2 ba2.2k sqft1726 Capstan Rd, Houston, TX 77062For Sale
 MLS ID #49067992, Amy Cueto, UTR TEXAS, REALTORS. HAR
 - $255,0003 bd2 ba1.5k sqft16131 White Star Dr, Houston, TX 77062For Sale
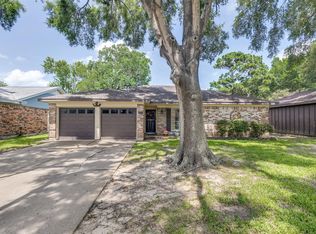 MLS ID #89375101, Lauren Harper-Dunn, Griffin Realty & Associates. HAR
 - $319,0003 bd2 ba2.2k sqft15414 Pleasant Valley Rd, Houston, TX 77062For Sale
 MLS ID #30258054, Alan Jacobs, Jacobs Real Estate. HAR
 - $329,0004 bd2 ba1.9k sqft1931 Westlake Rd, Houston, TX 77062For Sale
 MLS ID #94309095, Chris Moore, Moore Real Estate Group, LLC. HAR
