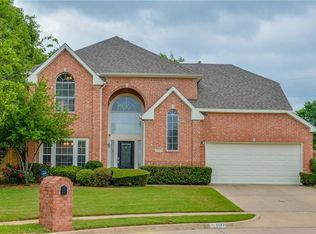
Nestled in the highly sought-after Covington Hills community, this charming traditional brick home offers spacious living with the perfect blend of comfort and potential. Boasting 3 generously sized bedrooms, 2 full bathrooms, a formal dining area, and a large dedicated office, there’s room for everyone to spread out.
Step inside to discover a light-filled living room with tall ceilings and a cozy gas fireplace, perfect for gathering with family and friends. The kitchen features ample cabinetry, a center island, a breakfast nook with a large window, and multiple storage closets throughout the home. The oversized primary suite includes a bay window, spacious bathroom with dual vanities, and a large walk-in closet. The secondary full bathroom includes a tub,shower combo, vanity, and toilet, ideal for family or guests.
While the interior awaits your personal touch, this home offers great bones and endless opportunity for cosmetic updates to truly make it your own.
Outside, you’ll love the extended driveway, ideal for additional parking, an RV, or boat, and a wide gate for easy backyard access. The backyard offers a generous patio space, a storage shed, and privacy fencing.
Homes in this established neighborhood rarely hit the market, and it’s easy to see why, with mature trees, sidewalks, and a true sense of community, this is a place people love to call home.
Sold
Price Unknown
1010 Becker Dr, Euless, TX 76039
3beds
2,296sqft
Single Family Residence
Built in 1995
7,710 Square Feet Lot
$392,400 Zestimate®
$--/sqft
$2,846 Estimated rent
Home value
$392,400
$361,000 - $424,000
$2,846/mo
Zestimate® history
Owner options
List your home for rent
$2,846/mo
Rent Zestimate®
Find your next renter with Zillow Rental Manager. Plus, with online applications, you can quickly screen prospective tenants – for free.
$2,846/mo
Rent Zestimate®
Refinance and save
Refinancing to a lower rate could help reduce your monthly payments and save thousands over the life of the loan.
Explore your selling options
Work with a Zillow partner agent
Leverage their expertise and Zillow's premium Showcase listings to get your home seen by more buyers.
Get startedList with your own agent
Get your home in front of millions of buyers by listing it on Zillow.
Learn how to do itSell it yourself
Take full control of how buyers see your home on Zillow by listing For Sale by Owner (FSBO).
List your homeWhat's special
Zillow last checked:
Listing updated:
Listed by:
Melissa Kile 0773122 817-806-4100,
BHHS Premier Properties 817-806-4100
Bought with:
Melanie Mulamba
eXp Realty LLC
Source: NTREIS,MLS#: 20995067
Facts & features
Interior
Bedrooms & bathrooms
- Bedrooms: 3
- Bathrooms: 2
- Full bathrooms: 2
Primary bedroom
- Features: Walk-In Closet(s)
- Level: First
- Dimensions: 16 x 14
Bedroom
- Level: First
- Dimensions: 12 x 11
Bedroom
- Level: First
- Dimensions: 11 x 10
Primary bathroom
- Features: Jetted Tub, Separate Shower
- Level: First
- Dimensions: 8 x 11
Breakfast room nook
- Level: First
- Dimensions: 7 x 10
Dining room
- Level: First
- Dimensions: 9 x 13
Kitchen
- Features: Kitchen Island
- Level: First
- Dimensions: 11 x 13
Laundry
- Level: First
- Dimensions: 6 x 5
Living room
- Level: First
- Dimensions: 18 x 17
Living room
- Level: First
- Dimensions: 13 x 14
Office
- Level: First
- Dimensions: 13 x 14
Heating
- Central, Natural Gas
Cooling
- Central Air, Electric
Appliances
- Included: Dishwasher, Electric Cooktop, Electric Oven
- Laundry: Washer Hookup, Electric Dryer Hookup, Laundry in Utility Room
Features
- Kitchen Island, Walk-In Closet(s)
- Flooring: Carpet, Ceramic Tile
- Windows: Bay Window(s)
- Has basement: No
- Number of fireplaces: 1
- Fireplace features: Family Room, Gas
Interior area
- Total interior livable area: 2,296 sqft
Property
Parking
- Total spaces: 2
- Parking features: Additional Parking, RV Access/Parking
- Attached garage spaces: 2
Features
- Levels: One
- Stories: 1
- Pool features: None
Lot
- Size: 7,710 Square Feet
Details
- Parcel number: 06625371
Construction
Type & style
- Home type: SingleFamily
- Architectural style: Traditional,Detached
- Property subtype: Single Family Residence
Materials
- Brick
- Foundation: Slab
- Roof: Composition
Condition
- Year built: 1995
Utilities & green energy
- Sewer: Public Sewer
- Water: Public
- Utilities for property: Sewer Available, Water Available
Community & HOA
Community
- Subdivision: Covington Hill Add
HOA
- Has HOA: Yes
- HOA name: Vincent Basset
- HOA phone: 682-410-4262
Location
- Region: Euless
Financial & listing details
- Tax assessed value: $469,315
- Annual tax amount: $7,533
- Date on market: 7/9/2025
- Cumulative days on market: 58 days
- Listing terms: Cash,Conventional,FHA,VA Loan
Price history
| Date | Event | Price |
|---|---|---|
| 10/3/2025 | Sold | -- |
Source: NTREIS #20995067 Report a problem | ||
| 9/6/2025 | Pending sale | $395,000$172/sqft |
Source: BHHS broker feed #20995067 Report a problem | ||
| 9/6/2025 | Contingent | $395,000$172/sqft |
Source: NTREIS #20995067 Report a problem | ||
| 8/21/2025 | Price change | $395,000-1.3%$172/sqft |
Source: NTREIS #20995067 Report a problem | ||
| 7/22/2025 | Listed for sale | $400,000$174/sqft |
Source: NTREIS #20995067 Report a problem | ||
| 7/19/2025 | Pending sale | $400,000$174/sqft |
Source: BHHS broker feed #20995067 Report a problem | ||
| 7/19/2025 | Contingent | $400,000$174/sqft |
Source: NTREIS #20995067 Report a problem | ||
| 7/9/2025 | Listed for sale | $400,000+84.3%$174/sqft |
Source: NTREIS #20995067 Report a problem | ||
| 5/8/2014 | Listing removed | $217,000$95/sqft |
Source: Keller Williams Realty #12113783 Report a problem | ||
| 4/11/2014 | Price change | $217,000-2.2%$95/sqft |
Source: DRO Management II, LLC #12113783 Report a problem | ||
| 3/29/2014 | Listed for sale | $221,900$97/sqft |
Source: DRO Management II, LLC #12113783 Report a problem | ||
Public tax history
| Year | Property taxes | Tax assessment |
|---|---|---|
| 2025 | $6,376 +8.8% | $469,315 |
| 2024 | $5,862 +9.8% | $469,315 -1% |
| 2023 | $5,340 -14.5% | $474,118 +19.3% |
| 2022 | $6,246 +4.3% | $397,393 +33.3% |
| 2021 | $5,987 +3.4% | $298,208 +4.6% |
| 2020 | $5,791 +4.8% | $285,190 -6.1% |
| 2019 | $5,527 +7.9% | $303,784 +23.5% |
| 2018 | $5,120 +0.8% | $245,903 -7.7% |
| 2017 | $5,081 +7.5% | $266,418 +4.3% |
| 2016 | $4,726 +4.2% | $255,382 +26.9% |
| 2015 | $4,537 | $201,300 |
| 2014 | $4,537 | $201,300 +5.3% |
| 2013 | -- | $191,100 +0.9% |
| 2012 | -- | $189,400 |
| 2011 | -- | $189,400 -0.2% |
| 2010 | -- | $189,700 -3.2% |
| 2009 | -- | $195,900 +2.8% |
| 2008 | -- | $190,600 +8.4% |
| 2007 | -- | $175,900 |
| 2006 | -- | $175,900 |
| 2005 | -- | $175,900 |
| 2004 | -- | $175,900 |
| 2003 | -- | $175,900 +6.6% |
| 2002 | -- | $165,000 +7.4% |
| 2001 | -- | $153,600 +4.5% |
| 2000 | -- | $147,000 |
Find assessor info on the county website
Neighborhood: Midway Park
Nearby homes
- $373,3003 bd2 ba1.8k sqft1008 Becker Dr, Euless, TX 76039Off Market

- $429,4003 bd3 ba2.1k sqft1012 Becker Dr, Euless, TX 76039Off Market
- $307,3003 bd2 ba1.9k sqft1009 Fayette Dr, Euless, TX 76039Off Market

- $392,3003 bd2 ba1.8k sqft1006 Becker Dr, Euless, TX 76039Off Market
- $317,7003 bd2 ba1.7k sqft1011 Fayette Dr, Euless, TX 76039Off Market
- $257,3003 bd2 ba1.2k sqft1007 Fayette Dr, Euless, TX 76039Off Market
- $433,8003 bd2 ba2.3k sqft800 Devon Dr, Euless, TX 76039Off Market
- $--4 bd2 ba2.2k sqft801 Devon Dr, Euless, TX 76039Sold
Nearby schools
GreatSchools rating
- 6/10Midway Park Elementary SchoolGrades: PK-6Distance: 0.6 mi
- 7/10Euless Junior High SchoolGrades: 7-9Distance: 0.9 mi
- 6/10Trinity High SchoolGrades: 10-12Distance: 0.7 mi
Schools provided by the listing agent
- Elementary: Midwaypark
- High: Trinity
- District: Hurst-Euless-Bedford ISD
Source: NTREIS. This data may not be complete. We recommend contacting the local school district to confirm school assignments for this home.
Get a cash offer in 3 minutes
Find out how much your home could sell for in as little as 3 minutes with a no-obligation cash offer.
Estimated market value
$392,400
Get a cash offer in 3 minutes
Find out how much your home could sell for in as little as 3 minutes with a no-obligation cash offer.
Estimated market value
$392,400
- Texas
- Tarrant County
- Euless
- 76039
- Midway Park
- 1010 Becker Dr
