Skip main navigation
Sold for $505,000
  • $505,000

    1010 Better Days Pl, Valrico, FL 33594

    4beds
    2,537sqft
    Single Family Residence
    Built in 2019
    7,800 Square Feet Lot
    $499,800 Zestimate®
    $199/sqft
    $2,997 Estimated rent

    Home value

    $499,800

    $465,000 - $540,000

    $2,997/mo

    Zestimate® history
    Loading
    Loading...

    Owner options

    List your home for rent

    $2,997/mo

    Rent Zestimate®

    Find your next renter with Zillow Rental Manager. Plus, with online applications, you can quickly screen prospective tenants – for free.

    Learn more

    $2,997/mo

    Rent Zestimate®

    Refinance and save

    $3,559/mo

    Est. payment

    Refinancing to a lower rate could help reduce your monthly payments and save thousands over the life of the loan.

    See today's rates

    $3,559/mo

    Est. payment

    Explore your selling options

    Work with a Zillow partner agent

    Leverage their expertise and Zillow's premium Showcase listings to get your home seen by more buyers.

    Get started

    List with your own agent

    Get your home in front of millions of buyers by listing it on Zillow.

    Learn how to do it

    Sell it yourself

    Take full control of how buyers see your home on Zillow by listing For Sale by Owner (FSBO).

    List your home

    What's special

    Abundant natural lightFormal dining areaOpen concept kitchen
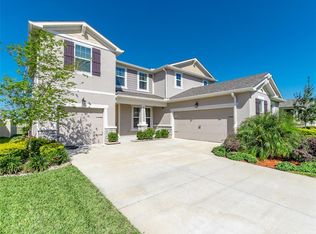
    One or more photo(s) has been virtually staged. This Home is available for Sale or for Rent. Seller's have an assumable VA loan at 4.375%. Welcome to this beautifully appointed Braden Craftsman Model located in the highly desirable Meadowgrove community. This 4-bedroom, 2.5-bathroom home offers the perfect blend of style, space, and functionality. Enjoy the convenience of a 3-car garage, providing ample room for vehicles, storage, or a workshop. Step inside to find tile flooring throughout the common areas and bathrooms, creating a seamless and low-maintenance flow throughout the home. As you enter you will find a den to the left perfect for an office or even 5th Bedroom. Directly next to the open concept kitchen is a formal dining area or again space used for an office. Designed with entertaining and everyday comfort in mind, the open-concept living with Electric Fireplace and Barnwood walls and dining areas lead to an extended screened-in lanai, perfect for relaxing or hosting guests. The upgraded sliding glass doors enhance the indoor-outdoor lifestyle, letting in abundant natural light and offering easy access to your $20,000 enclosed lanai with pavers. The backyard opens up to a dry retention area allowing for great space between you and the neighbors. All four bedrooms are generously sized, with a spacious primary suite featuring an ensuite bath. The additional half bath adds convenience for guests and busy households. Located just minutes from shopping, dining, and top-rated schools, this Meadowgrove gem offers peaceful suburban living with easy access to everything Valrico has to offer.

    Zillow last checked:

    Listing updated:

    Listing Provided by:

    Trevor Skeens 813-531-3713,

    RE/MAX REALTY UNLIMITED 813-684-0016

    Bought with:

    Christopher McGuire, 3257477

    CAP X REAL ESTATE LLC

    Source: Stellar MLS,MLS#: TB8413516MLS LogoOriginating MLS: Suncoast Tampa

    Facts & features

    Interior

    Bedrooms & bathrooms
    • Bedrooms: 4
    • Bathrooms: 3
    • Full bathrooms: 2
    • 1/2 bathrooms: 1
    Primary bedroom
    • Features: Shower No Tub, Walk-In Closet(s)
    • Level: First
    • Area: 244.36 Square Feet
    • Dimensions: 14.9x16.4
    Bedroom 2
    • Features: Built-in Closet
    • Level: First
    • Area: 119.88 Square Feet
    • Dimensions: 10.8x11.1
    Bedroom 3
    • Features: Built-in Closet
    • Level: First
    • Area: 127.26 Square Feet
    • Dimensions: 12.6x10.1
    Bedroom 4
    • Features: Built-in Closet
    • Level: First
    • Area: 137 Square Feet
    • Dimensions: 13.7x10
    Balcony porch lanai
    • Level: First
    • Area: 162 Square Feet
    • Dimensions: 16.2x10
    Bonus room
    • Features: No Closet
    • Level: First
    • Area: 112.11 Square Feet
    • Dimensions: 10.1x11.1
    Den
    • Level: First
    • Area: 125.43 Square Feet
    • Dimensions: 11.3x11.1
    Dinette
    • Level: First
    • Area: 153 Square Feet
    • Dimensions: 17x9
    Great room
    • Level: First
    • Area: 289 Square Feet
    • Dimensions: 17x17
    Kitchen
    • Features: Breakfast Bar, Kitchen Island, Pantry
    • Level: First
    • Area: 102 Square Feet
    • Dimensions: 17x6
    Heating
    • Central, Electric
    Cooling
    • Central Air
    Appliances
    • Included: Dishwasher, Disposal, Electric Water Heater, Microwave, Range
    • Laundry: Inside, Laundry Room
    Features
    • In Wall Pest System, Open Floorplan, Pest Guard System, Primary Bedroom Main Floor, Solid Surface Counters, Thermostat, Walk-In Closet(s)
    • Flooring: Carpet, Tile
    • Doors: Sliding Doors
    • Windows: Insulated Windows, Low Emissivity Windows
    • Has fireplace: Yes
    • Fireplace features: Electric
    Interior area
    • Total structure area: 2,535
    • Total interior livable area: 2,537 sqft

    Property

    Parking
    • Total spaces: 3
    • Parking features: Garage Door Opener
    • Attached garage spaces: 3
    • Details: Garage Dimensions: 29x30
    Features
    • Levels: One
    • Stories: 1
    • Patio & porch: Covered, Rear Porch, Screened
    • Exterior features: Irrigation System, Sidewalk
    Lot
    • Size: 7,800 sqft
    • Dimensions: 65 x 120
    • Features: Level, Sidewalk
    Details
    • Parcel number: U182921B4300000000089.0
    • Zoning: PD
    • Special conditions: None

    Construction

    Type & style
    • Home type: SingleFamily
    • Architectural style: Craftsman
    • Property subtype: Single Family Residence
    Materials
    • Block, Stucco
    • Foundation: Slab
    • Roof: Shingle
    Condition
    • Completed
    • New construction: No
    • Year built: 2019
    Details
    • Builder model: Braden Craftsman
    • Builder name: Mattamy Homes

    Utilities & green energy

    • Sewer: Public Sewer
    • Water: Public
    • Utilities for property: BB/HS Internet Available, Cable Available, Electricity Connected, Public, Sewer Connected, Street Lights, Underground Utilities
    Green energy
    • Water conservation: Fl. Friendly/Native Landscape

    Community & neighborhood

    Security
    • Security features: Smoke Detector(s)
    Location
    • Region: Valrico
    • Subdivision: MEADOWGROVE

    HOA & financial

    HOA
    • Has HOA: Yes
    • HOA fee: $89 monthly
    • Association name: Angela Smith
    Other fees
    • Pet fee: $0 monthly
    Other financial information
    • Total actual rent: 0

    Other

    Other facts
    • Listing terms: Cash,Conventional,FHA,VA Loan
    • Ownership: Fee Simple
    • Road surface type: Paved, Asphalt

    Price history

    DateEventPrice
    2/12/2026Sold$505,000-4.7%$199/sqft
    Source: Stellar MLS #TB8413516 Report a problem
    1/11/2026Pending sale$530,000$209/sqft
    Source: Stellar MLS #TB8413516 Report a problem
    10/15/2025Price change$530,000-0.9%$209/sqft
    Source: Stellar MLS #TB8413516 Report a problem
    9/1/2025Price change$535,000-1.8%$211/sqft
    Source: Stellar MLS #TB8413516 Report a problem
    8/2/2025Listed for sale$545,000+58.6%$215/sqft
    Source: Stellar MLS #TB8413516 Report a problem
    3/25/2020Sold$343,600$135/sqft
    Source: Public Record Report a problem

    Public tax history

    YearProperty taxesTax assessment
    2025$933 +3.7%$318,320 +2.9%
    2024$900 +4.7%$309,349 +3%
    2023$860 +12.1%$300,339 +3%
    2022$767 +1%$291,591 +5.7%
    2021$760 -85.8%$275,887 +15.1%
    2020$5,340 +623.9%$239,620 +875.5%
    2019$738 $24,564

    Find assessor info on the county website

    Neighborhood: 33594

    Nearby schools

    GreatSchools rating
    Schools provided by the listing agent
    • Elementary: Valrico-HB
    • Middle: Mann-HB
    • High: Brandon-HB

    Source: Stellar MLS. This data may not be complete. We recommend contacting the local school district to confirm school assignments for this home.

    Get a cash offer in 3 minutes
    Find out how much your home could sell for in as little as 3 minutes with a no-obligation cash offer.
    Estimated market value
    $499,800
    Get a cash offer in 3 minutes
    Find out how much your home could sell for in as little as 3 minutes with a no-obligation cash offer.
    Estimated market value
    $499,800