One or more photo(s) has been virtually staged. Start your mornings with breathtaking sunrises and front-row seats to seaplanes gracefully taking off and landing on the calm, scenic waters of Lake Jessie—one of the most vibrant stops on the Chain of Lakes! This charismatic lakefront home captures the essence of relaxed Florida living, with panoramic lake views and seamless indoor-outdoor spaces designed for enjoyment. Inside, you’ll find easy-care wood laminate and ceramic tile flooring throughout. The spacious kitchen offers ample counter space and flows directly into the dining area adorned with a hand-painted mural of dreamy Lake Jessie—complete with a seaplane gently resting on its glassy surface. An open-concept living and family room showcases wide lake views, creating the perfect backdrop for everyday living or entertaining. Extend your hosting space onto the generous 15x19 screened-in lanai, enjoying lake breezes, morning coffee, or evenings with family/friends. The primary suite offers tranquil water views, dual closets, and a private en-suite bath—your perfect retreat at the end of the day. Additional storage abounds with a dedicated room just off the lanai and two more storage spaces under the carport—one housing a 11x7 utility room with washer/dryer hookup, and another 7x7 featuring built-in shelving. New dock installed in 2023 with electrical! Whether you're boating, fishing, or simply soaking in the view, Chain-of-Lakes living doesn’t get better than this!
Sold for $400,000
$400,000
1010 BILTMORE DRIVE NW, WINTER HAVEN, FL 33881
3beds
1,672sqft
Single Family Residence
Built in 1956
0.5 Acres Lot
$392,900 Zestimate®
$239/sqft
$1,984 Estimated rent
Home value
$392,900
$358,000 - $432,000
$1,984/mo
Zestimate® history
Owner options
List your home for rent
$1,984/mo
Rent Zestimate®
Find your next renter with Zillow Rental Manager. Plus, with online applications, you can quickly screen prospective tenants – for free.
$1,984/mo
Rent Zestimate®
Refinance and save
$2,702/mo
Est. payment
Refinancing to a lower rate could help reduce your monthly payments and save thousands over the life of the loan.
$2,702/mo
Est. payment
Explore your selling options
Work with a Zillow partner agent
Leverage their expertise and Zillow's premium Showcase listings to get your home seen by more buyers.
Get startedList with your own agent
Get your home in front of millions of buyers by listing it on Zillow.
Learn how to do itSell it yourself
Take full control of how buyers see your home on Zillow by listing For Sale by Owner (FSBO).
List your homeWhat's special
Panoramic lake viewsSeamless indoor-outdoor spacesAdditional storageTranquil water viewsBreathtaking sunrisesFront-row seats to seaplanesCharismatic lakefront home
Zillow last checked:
Listing updated:
Listed by:
CarLee Marchetti 863-258-3338,
STAR REALTY OF WINTER HAVEN 863-299-7827,
John Marchetti 863-581-1338,
STAR REALTY OF WINTER HAVEN
Bought with:
Carmen Montes, 3065434
STACEY TOWNS REALTY LLC
Source: Stellar MLS,MLS#: P4934726 Originating MLS: East Polk
Originating MLS: East Polk
Facts & features
Interior
Bedrooms & bathrooms
- Bedrooms: 3
- Bathrooms: 2
- Full bathrooms: 2
Rooms
- Room types: Family Room, Great Room
Primary bedroom
- Features: Ceiling Fan(s), Built-in Closet
- Level: First
- Area: 132 Square Feet
- Dimensions: 11x12
Bedroom 2
- Features: Ceiling Fan(s), Built-in Closet
- Level: First
- Area: 165 Square Feet
- Dimensions: 11x15
Bedroom 3
- Features: Ceiling Fan(s), Built-in Closet
- Level: First
- Area: 132 Square Feet
- Dimensions: 11x12
Balcony porch lanai
- Features: Storage Closet
- Level: First
- Area: 285 Square Feet
- Dimensions: 15x19
Dining room
- Level: First
- Area: 150 Square Feet
- Dimensions: 10x15
Family room
- Features: Ceiling Fan(s)
- Level: First
- Area: 260 Square Feet
- Dimensions: 20x13
Kitchen
- Features: Breakfast Bar
- Level: First
- Area: 100 Square Feet
- Dimensions: 10x10
Living room
- Features: Ceiling Fan(s)
- Level: First
- Area: 260 Square Feet
- Dimensions: 20x13
Heating
- Central, Electric
Cooling
- Central Air
Appliances
- Included: Dishwasher, Microwave, Range, Refrigerator
- Laundry: Laundry Room, Outside, Washer Hookup
Features
- Built-in Features, Ceiling Fan(s), Open Floorplan, Primary Bedroom Main Floor, Thermostat
- Flooring: Ceramic Tile, Laminate, Terrazzo
- Doors: Sliding Doors
- Windows: Blinds
- Has fireplace: No
Interior area
- Total structure area: 2,917
- Total interior livable area: 1,672 sqft
Property
Parking
- Total spaces: 2
- Parking features: Driveway
- Carport spaces: 2
- Has uncovered spaces: Yes
Features
- Levels: One
- Stories: 1
- Patio & porch: Patio, Rear Porch, Screened
- Exterior features: Storage
- Has view: Yes
- View description: Water, Lake
- Has water view: Yes
- Water view: Water,Lake
- Waterfront features: Lake - Chain of Lakes, Lake Privileges, Skiing Allowed
- Body of water: LAKE JESSIE
Lot
- Size: 0.5 Acres
- Dimensions: 100 x 215
- Features: In County
Details
- Additional structures: Shed(s)
- Parcel number: 252813340700000600
- Special conditions: None
Construction
Type & style
- Home type: SingleFamily
- Property subtype: Single Family Residence
Materials
- Block
- Foundation: Block
- Roof: Shingle
Condition
- New construction: No
- Year built: 1956
Utilities & green energy
- Sewer: Septic Tank
- Water: Public
- Utilities for property: Cable Available
Community & HOA
Community
- Pet fee: $0 monthly
- Subdivision: BILTMORE SHORES
HOA
- Has HOA: No
Location
- Region: Winter Haven
Financial & listing details
- Price per square foot: $239/sqft
- Tax assessed value: $323,312
- Annual tax amount: $4,500
- Date on market: 5/5/2025
- Cumulative days on market: 12 days
- Listing terms: Cash,Conventional,FHA,VA Loan
- Ownership: Fee Simple
- Total actual rent: 0
- Road surface type: Paved, Asphalt
Price history
| Date | Event | Price |
|---|---|---|
| 7/25/2025 | Sold | $400,000-8%$239/sqft |
Source:  Stellar MLS #P4934726 Report a problem Stellar MLS #P4934726 Report a problem | ||
| 6/13/2025 | Pending sale | $435,000$260/sqft |
Source: Stellar MLS #P4934726 Report a problem | ||
| 6/4/2025 | Listed for sale | $435,000$260/sqft |
Source: Stellar MLS #P4934726 Report a problem | ||
| 5/9/2025 | Pending sale | $435,000$260/sqft |
Source: Stellar MLS #P4934726 Report a problem | ||
| 5/5/2025 | Listed for sale | $435,000+45%$260/sqft |
Source: Stellar MLS #P4934726 Report a problem | ||
| 3/30/2023 | Listing removed | -- |
Source: Zillow Rentals Report a problem | ||
| 3/13/2023 | Listed for rent | $2,000+5.3%$1/sqft |
Source: Zillow Rentals Report a problem | ||
| 2/13/2023 | Listing removed | -- |
Source: Zillow Rentals Report a problem | ||
| 1/25/2023 | Price change | $1,900-5%$1/sqft |
Source: Zillow Rentals Report a problem | ||
| 12/1/2022 | Price change | $2,000-4.8%$1/sqft |
Source: Zillow Rental Network_1 Report a problem | ||
| 10/18/2022 | Listed for rent | $2,100+40%$1/sqft |
Source: Zillow Rental Network_1 Report a problem | ||
| 3/2/2020 | Listing removed | $1,500$1/sqft |
Source: STAR REALTY OF WINTER HAVEN, I #P4909173 Report a problem | ||
| 2/22/2020 | Listed for rent | $1,500+0.3%$1/sqft |
Source: STAR REALTY OF WINTER HAVEN, I #P4909173 Report a problem | ||
| 12/12/2015 | Listing removed | $1,495$1/sqft |
Source: Tracey Crews Report a problem | ||
| 11/6/2015 | Price change | $1,495+25.1%$1/sqft |
Source: Superior Property Management & Sales, LLC Report a problem | ||
| 10/16/2013 | Price change | $1,195-8.1%$1/sqft |
Source: Superior Property Management & Sales Report a problem | ||
| 8/3/2013 | Listed for rent | $1,300+18.2%$1/sqft |
Source: Superior Property Management & Sales, LLC Report a problem | ||
| 7/1/2012 | Listing removed | $1,100$1/sqft |
Source: Superior Property Management & Sales, LLC #l4636540 Report a problem | ||
| 4/18/2012 | Price change | $1,100-8.3%$1/sqft |
Source: CENTURY 21 ACCLAIM REALTY CO. #T2487965 Report a problem | ||
| 2/25/2012 | Price change | $1,200-4%$1/sqft |
Source: CENTURY 21 ACCLAIM REALTY CO. #T2487965 Report a problem | ||
| 10/21/2011 | Price change | $1,250-16.7%$1/sqft |
Source: CENTURY 21 ACCLAIM REALTY CO. #T2487965 Report a problem | ||
| 9/23/2011 | Listed for rent | $1,500$1/sqft |
Source: CENTURY 21 ACCLAIM REALTY CO. #T2487965 Report a problem | ||
| 11/30/2007 | Listing removed | $299,900$179/sqft |
Source: Obeo #O4779400 Report a problem | ||
| 11/14/2007 | Listed for sale | $299,900+15.3%$179/sqft |
Source: Obeo #O4779400 Report a problem | ||
| 9/14/2007 | Sold | $260,000+67.7%$156/sqft |
Source: Public Record Report a problem | ||
| 6/3/2002 | Sold | $155,000+8.4%$93/sqft |
Source: Public Record Report a problem | ||
| 3/2/1999 | Sold | $143,000$86/sqft |
Source: Public Record Report a problem | ||
Public tax history
| Year | Property taxes | Tax assessment |
|---|---|---|
| 2025 | $4,050 +5% | $293,799 +10% |
| 2024 | $3,857 +5.8% | $267,090 +12.1% |
| 2023 | $3,647 +8% | $238,264 +10% |
| 2022 | $3,378 +20.3% | $216,604 +10% |
| 2021 | $2,809 +1.6% | $196,913 +2.4% |
| 2020 | $2,765 +5.3% | $192,229 +8.4% |
| 2019 | $2,627 -13.7% | $177,291 -4.1% |
| 2018 | $3,042 +0.9% | $184,879 +21.3% |
| 2017 | $3,017 +32.7% | $152,423 +2.3% |
| 2016 | $2,272 +4.9% | $148,971 +7.5% |
| 2015 | $2,166 -3.6% | $138,633 +8.3% |
| 2014 | $2,247 -6.1% | $127,989 -14.3% |
| 2013 | $2,393 +9.5% | $149,353 +8.6% |
| 2012 | $2,184 -1.2% | $137,511 -0.2% |
| 2011 | $2,211 -4.5% | $137,788 -2.9% |
| 2010 | $2,315 -31.4% | $141,905 -27.4% |
| 2009 | $3,377 -12.3% | $195,541 -18.6% |
| 2008 | $3,851 | $240,150 |
| 2007 | -- | -- |
| 2006 | $1,540 | -- |
| 2005 | -- | -- |
| 2004 | $1,350 +2.5% | -- |
| 2003 | $1,317 -30.8% | $102,290 -6.2% |
| 2002 | $1,903 +8.5% | $109,000 +8.5% |
| 2001 | $1,754 | $100,430 |
Find assessor info on the county website
Neighborhood: Inwood
Nearby homes
- $549,0003 bd3 ba3.2k sqft1012 Biltmore Dr NW, Winter Haven, FL 33881Off Market
- $405,3003 bd2 ba1.9k sqft1008 Biltmore Dr NW, Winter Haven, FL 33881Off Market
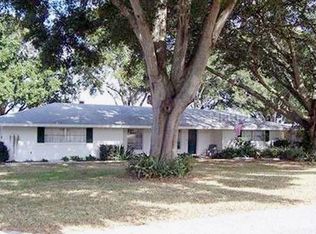
- $272,6003 bd2 ba2k sqft1019 Biltmore Dr NW, Winter Haven, FL 33881Off Market
- $423,4003 bd2 ba1.7k sqft1006 Biltmore Dr NW, Winter Haven, FL 33881Off Market
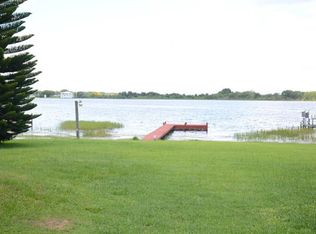
- $248,4003 bd2 ba1.3k sqft1015 Biltmore Dr, Winter Haven, FL 33880Off Market
- $309,3003 bd2 ba1.6k sqft1017 Biltmore Dr NW, Winter Haven, FL 33881Off Market
- $244,8003 bd2 ba1.4k sqft1013 Biltmore Dr NW, Winter Haven, FL 33881Off Market
- $510,0004 bd2 ba2.6k sqft1016 Biltmore Dr NW, Winter Haven, FL 33881Sold
Nearby schools
GreatSchools rating
- 3/10Auburndale Central Elementary SchoolGrades: PK-5Distance: 1.4 mi
- 4/10Westwood Middle SchoolGrades: 6-8Distance: 1.6 mi
- 3/10Auburndale Senior High SchoolGrades: PK,9-12Distance: 1.7 mi
Schools provided by the listing agent
- Elementary: Auburndale Central Elem
- Middle: Westwood Middle
- High: Auburndale High School
Source: Stellar MLS. This data may not be complete. We recommend contacting the local school district to confirm school assignments for this home.
Get a cash offer in 3 minutes
Find out how much your home could sell for in as little as 3 minutes with a no-obligation cash offer.
Estimated market value
$392,900
Get a cash offer in 3 minutes
Find out how much your home could sell for in as little as 3 minutes with a no-obligation cash offer.
Estimated market value
$392,900
- Florida
- Polk County
- Winter Haven
- 33881
- Inwood
- 1010 BILTMORE DRIVE NW
Nearby cities
Nearby neighborhoods
Nearby zip codes
Other Winter Haven Topics
