Step inside this beautifully updated single-story home featuring fresh interior paint and brand-new LVP flooring throughout. The updated kitchen shines with sleek stainless steel appliances, elegant marble countertops, and plenty of storage. Both bathrooms have been refreshed with modern vanities, and the home boasts updated plumbing and electrical fixtures for peace of mind. Enjoy the airy feel of vaulted ceilings in both the living room and primary suite, adding to the sense of space. With two separate living areas, plus both a formal dining room and a breakfast nook, this home offers plenty of flexibility for entertaining or relaxing. Step outside to your back deck, now fully enclosed with a brand-new fence, perfect for enjoying quiet mornings or hosting gatherings. The two-car garage features tall ceilings, providing excellent storage or workshop potential. Major systems are in great shape with an HVAC from 2018 and a hot water heater from 2022. Plus, you'll love the neighborhood access to the Greenway Trail, ideal for biking and walking. Commuting is a breeze with quick access to I-540 and Highway 87, getting you to downtown Raleigh in minutes. This home is move-in ready—don't miss your chance to make it yours!
Sold for $381,000
$381,000
1010 Blackpine Ct, Knightdale, NC 27545
3beds
1,755sqft
Single Family Residence, Residential
Built in 1991
8,276 Square Feet Lot
$375,200 Zestimate®
$217/sqft
$1,990 Estimated rent
Home value
$375,200
$353,000 - $398,000
$1,990/mo
Zestimate® history
Owner options
List your home for rent
$1,990/mo
Rent Zestimate®
Find your next renter with Zillow Rental Manager. Plus, with online applications, you can quickly screen prospective tenants – for free.
$1,990/mo
Rent Zestimate®
Refinance and save
$2,536/mo
Est. payment
Refinancing to a lower rate could help reduce your monthly payments and save thousands over the life of the loan.
$2,536/mo
Est. payment
Explore your selling options
Work with a Zillow partner agent
Leverage their expertise and Zillow's premium Showcase listings to get your home seen by more buyers.
Get startedList with your own agent
Get your home in front of millions of buyers by listing it on Zillow.
Learn how to do itSell it yourself
Take full control of how buyers see your home on Zillow by listing For Sale by Owner (FSBO).
List your homeWhat's special
Brand-new fenceRefreshed with modern vanitiesBack deckVaulted ceilingsFresh interior paintBreakfast nookElegant marble countertops
Zillow last checked:
Listing updated:
Listed by:
William Patrick 719-684-5190,
EXP Realty LLC
Bought with:
Kevin Alexander Crespo, 350660
Allen Tate/Burlington
Source: Doorify MLS,MLS#: 10076232
Facts & features
Interior
Bedrooms & bathrooms
- Bedrooms: 3
- Bathrooms: 2
- Full bathrooms: 2
Heating
- Central
Cooling
- Central Air
Appliances
- Included: Dryer, Electric Range, Microwave, Stainless Steel Appliance(s), Washer, Water Heater
- Laundry: Laundry Room
Features
- Bathtub/Shower Combination, Ceiling Fan(s), Double Vanity, Eat-in Kitchen, Kitchen Island, Kitchen/Dining Room Combination, Pantry, Recessed Lighting, Vaulted Ceiling(s), Walk-In Closet(s), Walk-In Shower
- Flooring: Vinyl, Tile
- Basement: Crawl Space
- Number of fireplaces: 1
- Fireplace features: Family Room
Interior area
- Total structure area: 1,755
- Total interior livable area: 1,755 sqft
- Finished area above ground: 1,755
- Finished area below ground: 0
Property
Parking
- Total spaces: 4
- Parking features: Driveway, Garage
- Attached garage spaces: 2
- Uncovered spaces: 2
Features
- Levels: One
- Stories: 1
- Patio & porch: Covered, Deck, Front Porch
- Exterior features: Fenced Yard
- Fencing: Back Yard, Full, Wood
- Has view: Yes
Lot
- Size: 8,276 Square Feet
- Features: Back Yard
Details
- Parcel number: 1744515993
- Special conditions: Standard
Construction
Type & style
- Home type: SingleFamily
- Architectural style: Traditional
- Property subtype: Single Family Residence, Residential
Materials
- Masonite
- Foundation: Block, Pillar/Post/Pier
- Roof: Shingle
Condition
- New construction: No
- Year built: 1991
Utilities & green energy
- Sewer: Public Sewer
- Water: Public
Community & HOA
Community
- Subdivision: Planters Walk
HOA
- Has HOA: Yes
- Amenities included: Playground, Pool
- Services included: None
- HOA fee: $225 semi-annually
Location
- Region: Knightdale
Financial & listing details
- Price per square foot: $217/sqft
- Tax assessed value: $373,733
- Annual tax amount: $3,296
- Date on market: 2/13/2025
Price history
| Date | Event | Price |
|---|---|---|
| 3/13/2025 | Sold | $381,000+0.3%$217/sqft |
Source:  Doorify MLS #10076232 Report a problem Doorify MLS #10076232 Report a problem | ||
| 2/19/2025 | Pending sale | $380,000$217/sqft |
Source: Doorify MLS #10076232 Report a problem | ||
| 2/13/2025 | Listed for sale | $380,000+49%$217/sqft |
Source: Doorify MLS #10076232 Report a problem | ||
| 12/4/2024 | Sold | $255,000$145/sqft |
Source: Doorify MLS #10065927 Report a problem | ||
Public tax history
| Year | Property taxes | Tax assessment |
|---|---|---|
| 2025 | $3,309 +0.4% | $373,733 +8.8% |
| 2024 | $3,296 +26.9% | $343,607 +47.5% |
| 2023 | $2,598 +3.5% | $232,914 |
| 2022 | $2,511 +4.8% | $232,914 |
| 2021 | $2,396 | $232,914 |
| 2020 | -- | $232,914 +29.1% |
| 2019 | $2,097 | $180,463 |
| 2018 | $2,097 +10% | $180,463 |
| 2017 | $1,906 +1.4% | $180,463 |
| 2016 | $1,880 +1.9% | $180,463 +3.3% |
| 2015 | $1,845 +3.6% | $174,750 |
| 2014 | $1,781 | $174,750 |
| 2013 | -- | $174,750 |
| 2012 | -- | $174,750 |
| 2011 | -- | $174,750 |
| 2010 | -- | $174,750 |
| 2009 | -- | $174,750 |
| 2008 | -- | -- |
| 2007 | -- | -- |
| 2006 | -- | -- |
| 2005 | -- | -- |
| 2004 | -- | -- |
| 2003 | -- | -- |
| 2002 | -- | -- |
| 2001 | -- | -- |
Find assessor info on the county website
Neighborhood: 27545
Nearby homes
- $365,0003 bd3 ba1.8k sqft1012 Blackpine Ct, Knightdale, NC 27545Off Market
- $379,2004 bd3 ba2.1k sqft1008 Blackpine Ct, Knightdale, NC 27545Off Market
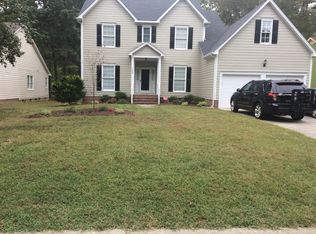
- $321,6003 bd2 ba1.8k sqft1017 Laurens Way, Knightdale, NC 27545Off Market

- $341,2003 bd2 ba1.7k sqft1015 Laurens Way, Knightdale, NC 27545Off Market
- $360,800-- bd5 ba1.9k sqft1014 Blackpine Ct, Knightdale, NC 27545Off Market
- $338,200-- bd2 ba1.2k sqft1006 Blackpine Ct, Knightdale, NC 27545Off Market
- $354,9003 bd3 ba1.7k sqft1010 Silverbell Ln, Knightdale, NC 27545Off Market
- $373,000-- bd2 ba1.6k sqft1019 Laurens Way, Knightdale, NC 27545Off Market
Nearby schools
GreatSchools rating
- 7/10Lockhart ElementaryGrades: PK-5Distance: 1.7 mi
- 3/10Neuse River MiddleGrades: 6-8Distance: 2.6 mi
- 3/10Knightdale HighGrades: 9-12Distance: 2.5 mi
Schools provided by the listing agent
- Elementary: Wake County Schools
- Middle: Wake County Schools
- High: Wake County Schools
Source: Doorify MLS. This data may not be complete. We recommend contacting the local school district to confirm school assignments for this home.
Get a cash offer in 3 minutes
Find out how much your home could sell for in as little as 3 minutes with a no-obligation cash offer.
Estimated market value
$375,200
Get a cash offer in 3 minutes
Find out how much your home could sell for in as little as 3 minutes with a no-obligation cash offer.
Estimated market value
$375,200
- North Carolina
- Wake County
- Knightdale
- 27545
- 1010 Blackpine Ct
Nearby cities
Nearby zip codes
Other Knightdale Topics
