Welcome to this beautifully maintained, better-than-new home in the desirable Bluewater Rise subdivision, where thoughtful upgrades and move-in-ready convenience truly set it apart. This 3-bedroom, 2-bath single-story home with an upstairs bonus room offers the perfect blend of functionality and flexibility--ideal for a home office, playroom, or guest space.
Designed with a popular split floorplan, the private primary suite is tucked away on one side of the home, while the additional bedrooms are situated on the opposite side--offering comfort and separation that just makes everyday living easier.
Step inside to a warm and inviting living room featuring a cozy gas fireplace, perfect for quiet evenings or gathering with family. The foyer and kitchen/dining areas showcase durable laminate flooring, while the kitchen is both stylish and practical with granite countertops and smart light switches that bring a modern touch to everyday living.
The primary suite is a true retreat, offering a spacious layout with a large walk-in closet and a well-appointed bathroom featuring a separate tub and shower--because sometimes you want a quick rinse, and sometimes you've earned a long soak. A dedicated laundry room adds everyday convenience and keeps things neatly tucked away.
Outdoors, you'll find what new construction often lacks--a fully sodded and landscaped backyard, enclosed with a white vinyl privacy fence already in place. A storage shed adds even more convenience for tools and storage, saving you time and expense.
With its upgrades already completed, functional layout, and attention to detail throughout, this home delivers the best of new construction--without the wait, hassle, or added cost.
Sold for $370,000
$370,000
1010 Blue Water Boulevard, New Bern, NC 28562
3beds
2,041sqft
Single Family Residence
Built in 2023
8,712 Square Feet Lot
$-- Zestimate®
$181/sqft
$2,311 Estimated rent
Home value
Not available
Estimated sales range
Not available
$2,311/mo
Zestimate® history
Owner options
List your home for rent
$2,311/mo
Rent Zestimate®
Find your next renter with Zillow Rental Manager. Plus, with online applications, you can quickly screen prospective tenants – for free.
$2,311/mo
Rent Zestimate®
Refinance and save
$2,451/mo
Est. payment
Refinancing to a lower rate could help reduce your monthly payments and save thousands over the life of the loan.
$2,451/mo
Est. payment
Explore your selling options
Work with a Zillow partner agent
Leverage their expertise and Zillow's premium Showcase listings to get your home seen by more buyers.
Get startedList with your own agent
Get your home in front of millions of buyers by listing it on Zillow.
Learn how to do itSell it yourself
Take full control of how buyers see your home on Zillow by listing For Sale by Owner (FSBO).
List your homeWhat's special
Zillow last checked:
Listing updated:
Listed by:
Jenifer Kiefer 910-545-4322,
360 REALTY
Bought with:
CHRISTINE ZELAZO, 262561
FREEDOM REAL ESTATE GROUP LLC
Source: Hive MLS,MLS#: 100570272 Originating MLS: Jacksonville Board of Realtors
Originating MLS: Jacksonville Board of RealtorsFacts & features
Interior
Bedrooms & bathrooms
- Bedrooms: 3
- Bathrooms: 2
- Full bathrooms: 2
Rooms
- Room types: Master Bedroom, Laundry, Dining Room, Living Room, Bedroom 2, Bedroom 3, Bonus Room
Heating
- Electric, Heat Pump
Cooling
- Zoned
Appliances
- Included: Built-In Microwave, Refrigerator, Dishwasher, Electric Range
- Laundry: Laundry Room
Features
- Walk-in Closet(s), Tray Ceiling(s), High Ceilings, Entrance Foyer, Ceiling Fan(s), Walk-in Shower, Walk-In Closet(s)
- Flooring: Carpet, Laminate, Ceramic Tile
- Attic: Access Only
Interior area
- Total structure area: 2,041
- Total interior livable area: 2,041 sqft
Property
Parking
- Total spaces: 2
- Parking features: Paved, Garage
- Attached garage spaces: 2
Features
- Levels: Two
- Patio & porch: Patio, Front Porch
- Fencing: Privacy,Back Yard,Vinyl
- Has view: Yes
- View description: See Remarks
- Frontage type: See Remarks
Lot
- Size: 8,712 Square Feet
Details
- Additional structures: Shed(s)
- Parcel number: 71062 273
- Zoning: RA
- Special conditions: Standard
Construction
Type & style
- Home type: SingleFamily
- Property subtype: Single Family Residence
Materials
- Vinyl Siding, Wood Frame, Stone Veneer
- Foundation: Slab
- Roof: Architectural Shingle
Condition
- New construction: No
- Year built: 2023
Utilities & green energy
- Utilities for property: Natural Gas Connected, Sewer Connected, Water Connected
Community & HOA
Community
- Security: Smoke Detector(s)
- Subdivision: Bluewater Rise
HOA
- Has HOA: Yes
- Amenities included: Maintenance Common Areas, Management
- HOA fee: $248 annually
- HOA name: Bluewater Rise HOA
- HOA phone: 910-679-3012
Location
- Region: New Bern
Financial & listing details
- Price per square foot: $181/sqft
- Tax assessed value: $319,660
- Annual tax amount: $2,741
- Date on market: 5/6/2026
- Cumulative days on market: 60 days
- Listing agreement: Exclusive Right To Sell
- Listing terms: Cash,Conventional,FHA,VA Loan
- Road surface type: Paved
Price history
| Date | Event | Price |
|---|---|---|
| 7/27/2026 | Sold | $370,000-1.3%$181/sqft |
Source:  Hive MLS #100570272 Report a problem Hive MLS #100570272 Report a problem | ||
| 6/27/2026 | Pending sale | $374,900$184/sqft |
Source: Hive MLS #100570272 Report a problem | ||
| 6/27/2026 | Contingent | $374,900$184/sqft |
Source: Hive MLS #100570272 Report a problem | ||
| 6/9/2026 | Price change | $374,900-1.3%$184/sqft |
Source: Hive MLS #100570272 Report a problem | ||
| 5/6/2026 | Listed for sale | $379,900+15.5%$186/sqft |
Source: Hive MLS #100570272 Report a problem | ||
| 11/9/2023 | Sold | $329,000$161/sqft |
Source: Hive MLS #100381058 Report a problem | ||
| 4/26/2023 | Pending sale | $329,000$161/sqft |
Source: Hive MLS #100381058 Report a problem | ||
Public tax history
| Year | Property taxes | Tax assessment |
|---|---|---|
| 2025 | $2,741 | $319,660 |
| 2024 | $2,741 +960.9% | $319,660 +69.2% |
| 2023 | $258 | $188,890 +534.9% |
| 2022 | -- | $29,750 |
Find assessor info on the county website
Neighborhood: 28562
Nearby homes
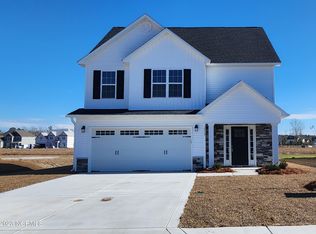
- $307,0003 bd3 ba1.7k sqft1012 Bluewater Blvd, New Bern, NC 28562Sold
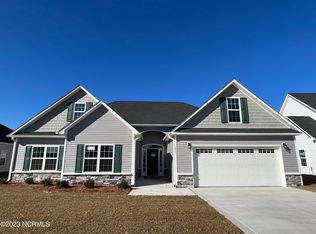
- $353,0503 bd2 ba2k sqft1011 Bluewater Blvd, New Bern, NC 28562Sold
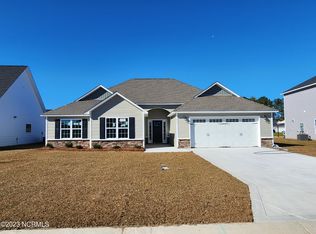
- $311,0003 bd2 ba1.7k sqft1015 Bluewater Blvd, New Bern, NC 28562Sold
- $374,0003 bd3 ba2.2k sqft1013 Bluewater Blvd, New Bern, NC 28562Sold

- $310,8003 bd2 ba1.5k sqft1006 Bluewater Blvd, New Bern, NC 28562Off Market
- $339,0004 bd3 ba2.1k sqft1014 Bluewater Blvd, New Bern, NC 28562Sold
- $427,0004 bd4 ba2.9k sqft3000 Sharpnose St, New Bern, NC 28562Sold
- $374,8004 bd3 ba2.3k sqft1017 Bluewater Blvd, New Bern, NC 28562Sold
Nearby schools
GreatSchools rating
- 7/10Creekside ElementaryGrades: K-5Distance: 1.6 mi
- 9/10Grover C Fields MiddleGrades: 6-8Distance: 7.3 mi
- 3/10New Bern HighGrades: 9-12Distance: 7.7 mi
Schools provided by the listing agent
- Elementary: Creekside Elementary School
- Middle: Grover C.Fields
- High: New Bern
Source: Hive MLS. This data may not be complete. We recommend contacting the local school district to confirm school assignments for this home.


Get pre-qualified for a loan
At Zillow Home Loans, we can pre-qualify you in as little as 5 minutes with no impact to your credit score.An equal housing lender. NMLS #10287.
- North Carolina
- Craven County
- New Bern
- 28562
- 1010 Blue Water Boulevard
Nearby cities
Nearby neighborhoods
Nearby zip codes
Other New Bern Topics
