Skip main navigation
Sold for $395,000
  • $395,000

    1010 Brehm Blvd, Fairborn, OH 45324

    3beds
    2,256sqft
    Single Family Residence
    Built in 2021
    0.26 Acres Lot
    $402,700 Zestimate®
    $175/sqft
    $2,743 Estimated rent

    Home value

    $402,700

    $362,000 - $447,000

    $2,743/mo

    Zestimate® history
    Loading
    Loading...

    Owner options

    List your home for rent

    $2,743/mo

    Rent Zestimate®

    Find your next renter with Zillow Rental Manager. Plus, with online applications, you can quickly screen prospective tenants – for free.

    Learn more

    $2,743/mo

    Rent Zestimate®

    Refinance and save

    $2,939/mo

    Est. payment

    Refinancing to a lower rate could help reduce your monthly payments and save thousands over the life of the loan.

    See today's rates

    $2,939/mo

    Est. payment

    Explore your selling options

    Work with a Zillow partner agent

    Leverage their expertise and Zillow's premium Showcase listings to get your home seen by more buyers.

    Get started

    List with your own agent

    Get your home in front of millions of buyers by listing it on Zillow.

    Learn how to do it

    Sell it yourself

    Take full control of how buyers see your home on Zillow by listing For Sale by Owner (FSBO).

    List your home

    What's special

    Dedicated home officeLarge officeSoaking tubGlass tile backsplashNew lvp flooring throughoutConvenient second-floor laundryShower with glass slider
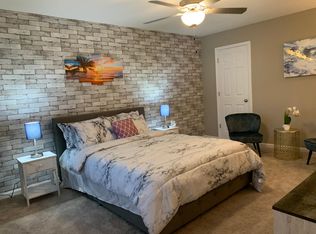
    Welcome to this well-maintained 3 bedroom, 2.5 bath home that also includes a large office and a 2nd floor loft living area. Located in Bluffs on Trebein and built in 2021, this like new home is move in ready and features 9-foot ceilings and a functional layout designed for everyday living. The main level includes new LVP flooring throughout, a dedicated home office and spacious living areas filled with natural light. The kitchen offers generous cabinetry, glass tile backsplash, island, and pantry and flows easily to the dining and living spaces. A sliding glass door leads to the fenced in backyard and patio—ideal for outdoor enjoyment. Upstairs you’ll find three bedrooms, including a spacious primary suite with walk-in closet, en-suite bath with double sink vanity, soaking tub and shower with glass slider.  Convenient second-floor laundry. LVP flooring in the second-floor hall bath and laundry room. A versatile loft on the second floor provides additional living space, The full unfinished basement provides excellent storage and is already plumbed for a future bathroom, offering room to expand. Additional features include a 2-car attached garage, water softener, water filtration system, sump pump, and a security system. The backyard offers added privacy with no rear neighbors.**VA Assumable Mortgage with Low Interest Rate** Highly convenient Fairborn location near Yellow Springs, the Fairfield Mall area and WPAFB. Roof 2021, HVAC 2021. Schedule your showing today.

    Zillow last checked:

    Listing updated:

    Listed by:

    Mark G Rosko (937)469-3820,

    Keller Williams Community Part,

    Laura Brown 937-469-3820,

    Keller Williams Community Part

    Bought with:

    Angela R Flory, 0000444567

    eXp Realty

    Source: DABR MLS,MLS#: 952145MLS LogoOriginating MLS: Dayton Area Board of REALTORS

    Facts & features

    Interior

    Bedrooms & bathrooms
    • Bedrooms: 3
    • Bathrooms: 3
    • Full bathrooms: 2
    • 1/2 bathrooms: 1
    • Main level bathrooms: 1
    Primary bedroom
    • Level: Second
    • Dimensions: 14 x 20
    Bedroom
    • Level: Second
    • Dimensions: 12 x 13
    Bedroom
    • Level: Second
    • Dimensions: 11 x 15
    Dining room
    • Level: Main
    • Dimensions: 9 x 16
    Entry foyer
    • Level: Main
    • Dimensions: 7 x 15
    Kitchen
    • Level: Main
    • Dimensions: 11 x 16
    Laundry
    • Level: Second
    • Dimensions: 6 x 10
    Living room
    • Level: Main
    • Dimensions: 19 x 16
    Loft
    • Level: Second
    • Dimensions: 18 x 20
    Office
    • Level: Main
    • Dimensions: 11 x 15
    Heating
    • Electric, Heat Pump
    Cooling
    • Heat Pump
    Appliances
    • Included: Dishwasher, Disposal, Microwave, Range, Water Softener, Electric Water Heater
    Features
    • Ceiling Fan(s), Granite Counters, Kitchen/Family Room Combo, Pantry, Walk-In Closet(s)
    • Basement: Full,Unfinished
    Interior area
    • Total structure area: 2,256
    • Total interior livable area: 2,256 sqft

    Property

    Parking
    • Total spaces: 2
    • Parking features: Attached, Garage, Two Car Garage, Garage Door Opener
    • Attached garage spaces: 2
    Features
    • Levels: Two
    • Stories: 2
    • Patio & porch: Patio
    • Exterior features: Fence, Patio, Storage
    Lot
    • Size: 0.26 Acres
    Details
    • Additional structures: Shed(s)
    • Parcel number: A02000200450011500
    • Zoning: Residential
    • Zoning description: Residential

    Construction

    Type & style
    • Home type: SingleFamily
    • Property subtype: Single Family Residence
    Materials
    • Brick, Vinyl Siding
    Condition
    • Year built: 2021

    Utilities & green energy

    • Water: Public
    • Utilities for property: Sewer Available, Water Available

    Community & HOA

    Community
    • Subdivision: Bluffs/Trebein Ph One
    HOA
    • Has HOA: Yes
    • Services included: Association Management, Maintenance Grounds, Maintenance Structure
    • HOA fee: $375 annually
    • HOA name: RCP Properties
    • HOA phone: 937-434-7676
    Location
    • Region: Fairborn

    Financial & listing details

    • Price per square foot: $175/sqft
    • Tax assessed value: $333,200
    • Annual tax amount: $4,539
    • Date on market: 2/13/2026

    Price history

    DateEventPrice
    3/25/2026Sold$395,000$175/sqft
    Source: DABR MLS #952145 Report a problem
    2/25/2026Pending sale$395,000$175/sqft
    Source: DABR MLS #952145 Report a problem
    2/13/2026Listed for sale$395,000+25.3%$175/sqft
    Source: DABR MLS #952145 Report a problem
    7/19/2021Sold$315,300+425.5%$140/sqft
    Source: Public Record Report a problem
    3/2/2021Sold$60,000-81%$27/sqft
    Source: Public Record Report a problem
    1/1/2021Pending sale$315,290$140/sqft
    Source: H.M.S. Real Estate #831997 Report a problem
    12/31/2020Listed for sale$315,290$140/sqft
    Source: H.M.S. Real Estate #831997 Report a problem

    Public tax history

    YearProperty taxesTax assessment
    2025$4,539 +0.1%$116,630
    2024$4,537 -2.3%$116,630
    2023$4,645 -10.6%$116,630 +24.8%
    2022$5,197 +577.4%$93,480 +603.4%
    2021$767 -0.5%$13,290
    2020$771 +28.7%$13,290 +28.5%
    2019$599 -1%$10,340
    2018$606 +2.2%$10,340
    2017$592 -2.2%$10,340
    2016$606 +4.9%$10,340
    2015$578 $10,340
    Find assessor info on the county website

    Neighborhood: 45324

    Nearby schools

    GreatSchools rating
    Schools provided by the listing agent
    • District: Fairborn

    Source: DABR MLS. This data may not be complete. We recommend contacting the local school district to confirm school assignments for this home.

    Get a cash offer in 3 minutes
    Find out how much your home could sell for in as little as 3 minutes with a no-obligation cash offer.
    Estimated market value
    $402,700
    Get a cash offer in 3 minutes
    Find out how much your home could sell for in as little as 3 minutes with a no-obligation cash offer.
    Estimated market value
    $402,700