Skip main navigation
Sold
  • Price Unknown

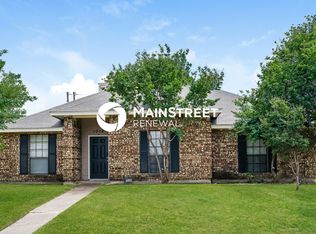
    1010 Brookhaven Dr, Lancaster, TX 75134

    3beds
    1,521sqft
    Single Family Residence
    Built in 1985
    7,797 Square Feet Lot
    $266,900 Zestimate®
    $--/sqft
    $1,965 Estimated rent

    Home value

    $266,900

    $254,000 - $280,000

    $1,965/mo

    Zestimate® history
    Loading
    Loading...

    Owner options

    List your home for rent

    $1,965/mo

    Rent Zestimate®

    Find your next renter with Zillow Rental Manager. Plus, with online applications, you can quickly screen prospective tenants – for free.

    Learn more

    $1,965/mo

    Rent Zestimate®

    Refinance and save

    Refinancing to a lower rate could help reduce your monthly payments and save thousands over the life of the loan.

    See today's rates

    Explore your selling options

    Work with a Zillow partner agent

    Leverage their expertise and Zillow's premium Showcase listings to get your home seen by more buyers.

    Get started

    List with your own agent

    Get your home in front of millions of buyers by listing it on Zillow.

    Learn how to do it

    Sell it yourself

    Take full control of how buyers see your home on Zillow by listing For Sale by Owner (FSBO).

    List your home

    What's special

    Laminate flooringGranite countertops
    **MULTIPLE OFFERS RECEIVED** Here is a great opportunity to own your first starter home or to add to an investment portfolio. Priced to sell, this 1-story home offers 3 bedrooms, 2 and a half bathrooms, and has an additional room that can be used for an office or home business, as was used by the previous owners. Brick and stone exterior finish, along with granite countertops and laminate flooring help you get started on your own home projects. With just a little elbow grease, you can make this home your own! This home is priced for some cosmetic needs, but presents a good solid set of bones with lots of options for your own touch!

    Zillow last checked:

    Listing updated:

    Listed by:

    Terence Robinson 0707279 972-896-2665,

    HomeSource Realty 469-985-2030

    Bought with:

    Non-Mls Member

    NON MLS

    Source: NTREIS,MLS#: 20358596

    Facts & features

    Interior

    Bedrooms & bathrooms
    • Bedrooms: 3
    • Bathrooms: 3
    • Full bathrooms: 2
    • 1/2 bathrooms: 1
    Primary bedroom
    • Level: First
    • Dimensions: 13 x 13
    Bedroom
    • Level: First
    • Dimensions: 10 x 10
    Bedroom
    • Level: Second
    • Dimensions: 10 x 12
    Primary bathroom
    • Level: First
    • Dimensions: 10 x 10
    Bathroom
    • Level: First
    • Dimensions: 5 x 11
    Bonus room
    • Level: First
    • Dimensions: 13 x 12
    Dining room
    • Level: First
    • Dimensions: 10 x 9
    Living room
    • Features: Fireplace
    • Level: First
    • Dimensions: 15 x 15
    Heating
    • Central, Electric
    Cooling
    • Central Air, Ceiling Fan(s), Electric
    Appliances
    • Included: Dishwasher, Electric Oven, Electric Range, Electric Water Heater, Disposal, Microwave
    • Laundry: Washer Hookup, Electric Dryer Hookup, Laundry in Utility Room, In Garage
    Features
    • Granite Counters, High Speed Internet, Pantry, Cable TV
    • Flooring: Carpet, Ceramic Tile, Laminate
    • Has basement: No
    • Number of fireplaces: 1
    • Fireplace features: Living Room, Wood Burning
    Interior area
    • Total interior livable area: 1,521 sqft

    Property

    Parking
    • Total spaces: 4
    • Parking features: Door-Single, Driveway, Garage, Kitchen Level, Garage Faces Rear
    • Attached garage spaces: 2
    • Carport spaces: 2
    • Covered spaces: 4
    • Has uncovered spaces: Yes
    Features
    • Levels: One
    • Stories: 1
    • Patio & porch: None
    • Pool features: None
    • Fencing: Wood
    Lot
    • Size: 7,797 Square Feet
    • Dimensions: 120 x 65
    • Features: Interior Lot, Subdivision
    • Residential vegetation: Cleared, Grassed
    Details
    • Parcel number: 360566000G0080000

    Construction

    Type & style
    • Home type: SingleFamily
    • Architectural style: Traditional,Detached
    • Property subtype: Single Family Residence
    Materials
    • Brick, Frame, Stone Veneer
    • Foundation: Slab
    • Roof: Composition
    Condition
    • Year built: 1985

    Utilities & green energy

    • Sewer: Public Sewer
    • Water: Public
    • Utilities for property: Electricity Connected, Overhead Utilities, Sewer Available, Water Available, Cable Available

    Community & HOA

    Community
    • Features: Curbs, Sidewalks
    • Security: Smoke Detector(s)
    • Subdivision: Lancaster North 02 Ph 02
    HOA
    • Has HOA: No
    Location
    • Region: Lancaster

    Financial & listing details

    • Tax assessed value: $237,500
    • Annual tax amount: $5,701
    • Date on market: 6/22/2023
    • Cumulative days on market: 14 days
    • Listing terms: Cash,Conventional,FHA,Owner Will Carry,VA Loan
    • Electric utility on property: Yes

    Price history

    DateEventPrice
    8/29/2023Sold--
    Source: NTREIS #20358596 Report a problem
    7/14/2023Pending sale$260,000$171/sqft
    Source: NTREIS #20358596 Report a problem
    6/29/2023Contingent$260,000$171/sqft
    Source: NTREIS #20358596 Report a problem
    6/22/2023Listed for sale$260,000+40.5%$171/sqft
    Source: NTREIS #20358596 Report a problem
    3/3/2022Sold--
    Source: NTREIS #14761998 Report a problem
    2/22/2022Pending sale$185,000$122/sqft
    Source: NTREIS #14761998 Report a problem
    2/20/2022Listed for sale$185,000$122/sqft
    Source: NTREIS #14761998 Report a problem

    Public tax history

    YearProperty taxesTax assessment
    2025$3,632 -42.2%$237,500 -10.7%
    2024$6,286 +33%$266,100 +35.8%
    2023$4,725 +53.5%$196,000 -9.3%
    2022$3,078 -2.6%$216,010 +30%
    2021$3,160 +9.5%$166,190
    2020$2,886 +12.3%$166,190
    2019$2,570 +13.8%$166,190 +19.4%
    2018$2,259 +16%$139,170 +15.8%
    2017$1,948 +15.9%$120,230
    2016$1,680 +15.1%$120,230 +33.3%
    2015$1,459 $90,170
    2014$1,459 $90,170
    2013-- --
    2012-- --
    2011-- --
    2010-- --
    2009-- --
    2008-- --
    2007-- --
    2005-- --
    2004-- --
    2003-- --
    2002-- --
    2001-- --
    Find assessor info on the county website

    Neighborhood: Lancaster North

    Nearby schools

    GreatSchools rating
    Schools provided by the listing agent
    • Elementary: Pleasant Run
    • Middle: Lancaster
    • High: Lancaster
    • District: Lancaster ISD

    Source: NTREIS. This data may not be complete. We recommend contacting the local school district to confirm school assignments for this home.

    Get a cash offer in 3 minutes
    Find out how much your home could sell for in as little as 3 minutes with a no-obligation cash offer.
    Estimated market value
    $266,900
    Get a cash offer in 3 minutes
    Find out how much your home could sell for in as little as 3 minutes with a no-obligation cash offer.
    Estimated market value
    $266,900