BEST VALUE IN FOREST! 5 bedrooms! with new paint on the lower level and bonus room along with new trim this Beautiful home on an elevated corner lot in Autumn Run with a level fenced backyard offers a great space to make your own! You'll appreciate the covered front door entryway, vaulted living room ceiling, hardwood floors and main level primary bedroom complete with a tray ceiling & deep closet space. The living room offers hardwood flooring, a fireplace and open dining area w/ entry door to the freshly stained back deck. Upstairs are 3 more bedrooms and a laundry room. The recreational room / 5th bedroom over the garage adds a space to entertain. Connections for a main level laundry are by the garage entry nook if desired. The owners widened the driveway for easy additional parking for up cars 3-wide. Don't miss out on this home! Priced to Sell!
Sold for $425,450
$425,450
1010 Buena Park Dr, Forest, VA 24551
5beds
2,208sqft
Single Family Residence
Built in 2016
0.46 Acres Lot
$462,400 Zestimate®
$193/sqft
$2,679 Estimated rent
Home value
$462,400
$439,000 - $486,000
$2,679/mo
Zestimate® history
Owner options
List your home for rent
$2,679/mo
Rent Zestimate®
Find your next renter with Zillow Rental Manager. Plus, with online applications, you can quickly screen prospective tenants – for free.
$2,679/mo
Rent Zestimate®
Refinance and save
$2,455/mo
Est. payment
Refinancing to a lower rate could help reduce your monthly payments and save thousands over the life of the loan.
$2,455/mo
Est. payment
Explore your selling options
Work with a Zillow partner agent
Leverage their expertise and Zillow's premium Showcase listings to get your home seen by more buyers.
Get startedList with your own agent
Get your home in front of millions of buyers by listing it on Zillow.
Learn how to do itSell it yourself
Take full control of how buyers see your home on Zillow by listing For Sale by Owner (FSBO).
List your homeWhat's special
Recreational roomTray ceilingElevated corner lotBonus roomHardwood floorsDeep closet spaceNew paint
Zillow last checked:
Listing updated:
Listed by:
Karl Miller 434-942-7009 karl@karlmillerteam.com,
Karl Miller Realty LLC
Bought with:
Matthew A. Grant, 0225247854
Mark A. Dalton & Co., Inc.
Source: LMLS,MLS#: 348092 Originating MLS: Lynchburg Board of Realtors
Originating MLS: Lynchburg Board of RealtorsFacts & features
Interior
Bedrooms & bathrooms
- Bedrooms: 5
- Bathrooms: 3
- Full bathrooms: 2
- 1/2 bathrooms: 1
Primary bedroom
- Level: First
- Area: 196
- Dimensions: 14 x 14
Bedroom
- Dimensions: 0 x 0
Bedroom 2
- Level: Second
- Area: 330
- Dimensions: 22 x 15
Bedroom 3
- Level: Second
- Area: 192
- Dimensions: 16 x 12
Bedroom 4
- Level: Second
- Area: 143
- Dimensions: 13 x 11
Bedroom 5
- Level: Second
- Area: 120
- Dimensions: 12 x 10
Dining room
- Area: 0
- Dimensions: 0 x 0
Family room
- Area: 0
- Dimensions: 0 x 0
Great room
- Level: First
- Area: 320
- Dimensions: 20 x 16
Kitchen
- Level: First
- Area: 252
- Dimensions: 21 x 12
Living room
- Area: 0
- Dimensions: 0 x 0
Office
- Area: 0
- Dimensions: 0 x 0
Heating
- Heat Pump, Two-Zone
Cooling
- Heat Pump, Two-Zone
Appliances
- Included: Dishwasher, Microwave, Electric Range, Electric Water Heater
- Laundry: Dryer Hookup, Laundry Closet, Laundry Room, Second Floor, Separate Laundry Rm., Washer Hookup
Features
- Ceiling Fan(s), Drywall, Great Room, Main Level Bedroom, Main Level Den, Primary Bed w/Bath, Pantry, Tile Bath(s), Walk-In Closet(s)
- Flooring: Carpet, Ceramic Tile, Hardwood
- Basement: Crawl Space,Exterior Entry
- Attic: Access
- Number of fireplaces: 1
- Fireplace features: 1 Fireplace, Great Room
Interior area
- Total structure area: 2,208
- Total interior livable area: 2,208 sqft
- Finished area above ground: 2,208
- Finished area below ground: 0
Property
Parking
- Parking features: Concrete Drive
- Has garage: Yes
- Has uncovered spaces: Yes
Features
- Levels: One and One Half
- Has view: Yes
- View description: Mountain(s)
Lot
- Size: 0.46 Acres
- Features: Landscaped, Undergrnd Utilities
Details
- Parcel number: 821976
Construction
Type & style
- Home type: SingleFamily
- Architectural style: Cape Cod
- Property subtype: Single Family Residence
Materials
- Brick, Stone, Vinyl Shake, Vinyl Siding
- Roof: Shingle
Condition
- Year built: 2016
Utilities & green energy
- Electric: AEP/Appalachian Powr
- Sewer: Septic Tank
- Water: County
- Utilities for property: Cable Available
Community & HOA
Location
- Region: Forest
Financial & listing details
- Price per square foot: $193/sqft
- Tax assessed value: $368,700
- Annual tax amount: $1,512
- Date on market: 9/7/2023
- Cumulative days on market: 37 days
Price history
| Date | Event | Price |
|---|---|---|
| 4/23/2024 | Listing removed | -- |
Source:  LMLS #345283 Report a problem LMLS #345283 Report a problem | ||
| 10/10/2023 | Sold | $425,450-3.3%$193/sqft |
Source: LMLS #348092 Report a problem | ||
| 9/20/2023 | Pending sale | $439,900$199/sqft |
Source: LMLS #348092 Report a problem | ||
| 9/12/2023 | Price change | $439,900-3.3%$199/sqft |
Source: LMLS #348092 Report a problem | ||
| 9/7/2023 | Listed for sale | $455,000$206/sqft |
Source: LMLS #348092 Report a problem | ||
| 8/27/2023 | Listing removed | $455,000+2.2%$206/sqft |
Source: LMLS #345283 Report a problem | ||
| 7/24/2023 | Price change | $445,000-3.2%$202/sqft |
Source: LMLS #345283 Report a problem | ||
| 7/19/2023 | Listed for sale | $459,900$208/sqft |
Source: LMLS #345283 Report a problem | ||
Public tax history
| Year | Property taxes | Tax assessment |
|---|---|---|
| 2025 | -- | $368,700 |
| 2024 | $1,512 | $368,700 |
| 2023 | $1,512 +4.2% | $368,700 +27.1% |
| 2022 | $1,451 | $290,100 |
| 2021 | $1,451 | $290,100 |
| 2020 | $1,451 -3.8% | $290,100 |
| 2019 | $1,509 +8.5% | $290,100 +8.5% |
| 2018 | $1,390 | $267,400 |
| 2017 | $1,390 +311.4% | $267,400 +311.4% |
| 2016 | $338 | $65,000 |
| 2015 | $338 +36.8% | $65,000 +36.8% |
| 2014 | $247 +4% | $47,500 |
| 2013 | $238 | $47,500 |
| 2012 | $238 | $47,500 |
| 2011 | $238 | $47,500 |
| 2010 | $238 | $47,500 |
Find assessor info on the county website
Neighborhood: 24551
Nearby homes
- $515,7005 bd3 ba2.2k sqft1010 Buena Park, Forest, VA 24551Off Market
- $480,4004 bd1 ba2.2k sqft1026 Buena Park Dr, Forest, VA 24551Off Market
- $478,7003 bd1 ba2.4k sqft1112 Autumn Run Dr, Forest, VA 24551Off Market
- $511,6005 bd3 ba2.6k sqft1112 Autumn Run Dr LOT 77, Forest, VA 24551Off Market
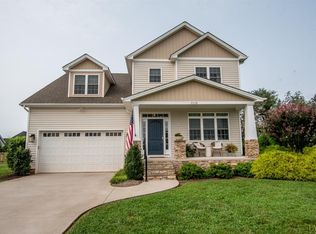
- $535,2004 bd1 ba2.3k sqft1133 Autumn Run Dr, Forest, VA 24551Off Market
- $547,7004 bd3 ba2.5k sqft1183 Autumn Run Dr, Forest, VA 24551Off Market
- $574,3004 bd4 ba3k sqft1192 Autumn Run Dr, Forest, VA 24551Off Market
- $489,8004 bd3 ba2.1k sqft1060 Buena Park Dr, Forest, VA 24551Off Market
Nearby schools
GreatSchools rating
- 8/10Boonsboro Elementary SchoolGrades: PK-5Distance: 3.5 mi
- 9/10Forest Middle SchoolGrades: 6-8Distance: 2.9 mi
- 7/10Jefferson Forest High SchoolGrades: 9-12Distance: 2.4 mi


Get pre-qualified for a loan
At Zillow Home Loans, we can pre-qualify you in as little as 5 minutes with no impact to your credit score.An equal housing lender. NMLS #10287.
Sell for more on Zillow
Get a Zillow Showcase℠ listing at no additional cost and you could sell for .
$462,400
2% more
+$9,248
With Zillow Showcase(estimated)
$471,648
- Virginia
- Bedford County
- Forest
- 24551
- 1010 Buena Park Dr
Nearby cities
Nearby zip codes
Other Forest Topics
