Skip main navigation
For sale
  • $399,900

    1010 Callaway Ct, Howell, MI 48843

    4beds
    2,150sqft
    : 
    $2,635/mo
    Get pre-qualified
    Single Family Residence
    Built in 2005
    10,018 Square Feet Lot
    $396,100 Zestimate®
    $186/sqft
    $90/mo HOA

    What's special

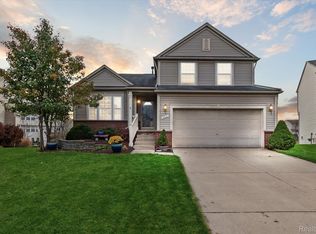
    OPEN HOUSE THIS SATURDAY 8/15/26 FROM 12-2 PM! This beautifully updated Hidden Creek 4 bedroom, 2.5 bath home offers the perfect blend of modern updates, functional living space, and an outstanding community lifestyle. Featuring a bright, open floor plan, the spacious eat in kitchen flows seamlessly into the great room with a cozy gas fireplace, making it ideal for both everyday living and entertaining. The updated kitchen (2024) showcases a center island, quartz countertops, tiled backsplash, stainless steel appliances, and hardwood flooring that extends through the kitchen, foyer, and half bath. A sliding glass door off the breakfast nook leads to a new Trex deck (2024) with stairs overlooking the large corner lot perfect for outdoor gatherings. Retreat to the primary suite featuring vaulted ceilings, a walk in closet, and a private bath with a newer dual sink vanity, quartz countertops, updated lighting (2024), soaking tub, and separate shower. The main full bath was also updated in 2024 with a new vanity and quartz countertop. Additional highlights include a first floor office/den, first-floor laundry with new cabinetry for added storage, an attached two-car garage with opener, sprinkler system, and a finished basement offering additional living space, an office or flex area, plus an unfinished storage room. Recent updates include a new roof (2019), new central air conditioning (2022), new kitchen (2024), new Trex deck (2024), and more. Located in the highly desirable Hidden Creek community, residents enjoy exceptional amenities including a community clubhouse, in ground pool, paved walking and biking trails, sand volleyball courts, and beautifully maintained common areas. Conveniently located just minutes from I-96, shopping, restaurants, and everything Howell has to offer, this move-in-ready home truly has it all. Don't miss this exceptional opportunity!
    3 days
    |
    456
    |
    43
    |

    Zillow last checked:

    Listing updated:

    Listed by:

    Gary DeGrandchamp 248-348-6430,

    Real Estate One-Northville 248-305-1900

    Source: Realcomp II,MLS#: 20261062740MLS Logo

    Facts & features

    Interior

    Bedrooms & bathrooms
    • Bedrooms: 4
    • Bathrooms: 3
    • Full bathrooms: 2
    • 1/2 bathrooms: 1
    Primary bedroom
    • Level: Second
    • Area: 210
    • Dimensions: 15 X 14
    Bedroom
    • Level: Second
    • Area: 130
    • Dimensions: 10 X 13
    Bedroom
    • Level: Second
    • Area: 110
    • Dimensions: 11 X 10
    Bedroom
    • Level: Second
    • Area: 110
    • Dimensions: 11 X 10
    Primary bathroom
    • Level: Second
    • Area: 100
    • Dimensions: 10 X 10
    Other
    • Level: Second
    • Area: 60
    • Dimensions: 6 X 10
    Other
    • Level: Entry
    • Area: 30
    • Dimensions: 5 X 6
    Other
    • Level: Entry
    • Area: 96
    • Dimensions: 8 X 12
    Great room
    • Level: Entry
    • Area: 494
    • Dimensions: 26 X 19
    Kitchen
    • Level: Entry
    • Area: 160
    • Dimensions: 10 X 16
    Laundry
    • Level: Entry
    • Area: 42
    • Dimensions: 7 X 6
    Library
    • Level: Entry
    • Area: 110
    • Dimensions: 11 X 10
    Heating
    • Forced Air, Natural Gas
    Cooling
    • Ceiling Fans, Central Air
    Appliances
    • Laundry: Laundry Room
    Features
    • Basement: Partially Finished
    • Has fireplace: Yes
    • Fireplace features: Gas, Great Room
    Interior area
    • Total interior livable area: 2,150 sqft
    • Finished area above ground: 1,710
    • Finished area below ground: 440

    Property

    Parking
    • Total spaces: 2
    • Parking features: Two Car Garage, Attached, Direct Access, Electricityin Garage, Garage Door Opener
    • Attached garage spaces: 2
    Features
    • Levels: Two
    • Stories: 2
    • Entry location: GroundLevelwSteps
    • Patio & porch: Deck, Porch
    • Pool features: Community, In Ground, Outdoor Pool
    Lot
    • Size: 10,018 Square Feet
    Details
    • Parcel number: 0728301071
    • Special conditions: Short Sale No,Standard

    Construction

    Type & style
    • Home type: SingleFamily
    • Architectural style: Colonial
    • Property subtype: Single Family Residence
    Materials
    • Brick, Vinyl Siding
    • Foundation: Basement, Poured, Sump Pump
    • Roof: Asphalt
    Condition
    • New construction: No
    • Year built: 2005

    Utilities & green energy

    • Electric: Circuit Breakers
    • Sewer: Public Sewer
    • Water: Public

    Community & HOA

    Community
    • Features: Clubhouse, Fitness Center
    • Subdivision: HIDDEN CREEK CONDO
    HOA
    • Has HOA: Yes
    • HOA fee: $1,080 annually
    • HOA phone: 517-545-3900
    Location
    • Region: Howell

    Financial & listing details

    • Price per square foot: $186/sqft
    • Tax assessed value: $136,580
    • Annual tax amount: $3,155
    • Date on market: 8/13/2026
    • Cumulative days on market: 4 days
    • Listing agreement: Exclusive Right To Sell
    • Listing terms: Cash,Conventional,FHA,Va Loan

    Estimated market value

    $396,100

    $376,000 - $416,000

    $2,953/mo

    Price history

    DateEventPrice
    8/13/2026Listed for sale$399,900+77.7%$186/sqft
    Source: Realcomp II #20261062740 Report a problem
    2/28/2019Sold$225,000-10%$105/sqft
    Source: Public Record Report a problem
    1/9/2019Listed for sale$249,900+72.3%$116/sqft
    Source: 3DX Real Estate-Brighton #219002606 Report a problem
    6/11/2012Sold$145,000-29.8%$67/sqft
    Source: Public Record Report a problem
    9/13/2011Sold$206,558$96/sqft
    Source: Public Record Report a problem

    Public tax history

    YearProperty taxesTax assessment
    2025$3,066 +7%$159,800 +8.8%
    2024$2,865 +7.8%$146,900 +11.5%
    2023$2,657 +2.5%$131,800 +9%
    2022$2,591 $120,900 +3.8%
    2021-- $116,500 +4.3%
    2020-- $111,700 +12%
    2019$1,967 +202.4%$99,700
    2018$651 $99,700 +2.8%
    2017-- $97,000 +5.3%
    2016-- $92,100 +15.8%
    2014-- $79,500 +9.2%
    2012$3,064 $72,800 -5.2%
    2011-- $76,800 -8.9%
    2010-- $84,300 -11.5%
    2009-- $95,300 -8%
    2008-- $103,600
    2007$3,557 +241.5%--
    2006$1,042 -5%$40,900 +20.3%
    2005$1,096 $34,000
    Find assessor info on the county website

    Monthly payment

    Est. payment

    Payment breakdown

    Explore the cost of this home by adjusting the details. Changes won't be saved.
    All calculations are estimates and provided by Zillow, Inc. for informational purposes only. Actual amounts may vary.
    HOA fees may include property taxes on listings classified as Co-Ops. Contact the listing agent and/or owner for fee details.
    See how much you could borrow to make a competitive offer.

    Climate risks

    Neighborhood: 48843

    Getting around

    9 / 100
    Car-Dependent
    24 / 100
    Somewhat Bikeable

    Nearby schools

    GreatSchools rating

    A local agent can set up tours, give advice and negotiate with sellers.

    Browse local experts

    Similar homes