Calls Creek is calling you home! Boasting the best of both worlds Offering spectacular convenience to everything East Athens has to offer, and located just outside of Watkinsville is an immaculate traditional home where pristine condition effortlessly blends with desirable features. Situated on a sprawling, .736 acre corner lot highlighted with a newer roof and meticulously curated garden beds creates mesmerizing curb appeal that simply standouts. Upon entry a vast open plan with formal attributes greets you and the features begin to unfold. One expects quintessential detailing in an Oconee home and this Southern classic will not disappoint. Gleaming laminate floors, lofty vaulted ceilings, trim package, decorative light fixtures, ample storage space, double-pane windows accompanied by 2in. blinds, and masonry fireplace all provide timeless charm. Whether you enjoy dinner parties, hosting large gatherings or quiet evenings fireside, this gracious layout is ready to serve. With the formal dining room opened to the great room, entertaining is simply a breeze. The home chef can continue to interact with guests through the shutter-accented pass-through window from the kitchen overlooking the great room. Quite spacious and packed with all the essentials, the gourmet kitchen is appointed with NEW, waterproof luxury vinyl floors, custom cabinets flanking each side for max storage options, expansive faux-granite -styled countertops, pantry with shelving system and is complete with upgraded stainless appliances. To provide a more casual dining experience, the kitchen lends space to the sun-drenched breakfast room boasting a triple bay window engulfed with views of the private back yard. Hosted in its desirable location, on the main, the owners suite offers a relaxing retreat when youre ready to retire for the day. Ample space for large furniture, multiple windows providing ample natural light, ceiling fan light fixture, graciously-sized closet and private ensuite full bath creates this dynamic suite. No stone unturned, the primary lavatory is perfectly equipped with NEW bespoke Italian tile floors, updated hardware, dual-sink vanity, Whirlpool tub, private water closet, and an updated tiled shower. Dont let the unassuming 2nd level fool ya Not only does it provide lofty balcony views of the main, but boasts 3 bedroom options for the choosing. Though unique in style, each cozy bedroom features ceiling-fan light fixtures, ample closet space, picture windows and quick access to the perfectly detailed full bath. Tucked away at the end of the hall is the 4th bedroom/optional bonus room providing tons of space allowing for a rec. room or hobby space. The choice is up to you. This stunning setting continues to impress with the oversized deck spanning the rear of the home, overlooking the privacy-fenced yard. Landscaped with precision, and boasting the perfect shed to house your lawn equipment, the polished rear yard is one to behold. As Summer quickly approaches, enjoying a little time outdoors is made easy with the Calls Creek amenities Make a splash in the sparkling pool, join a game on the basketball court or round up some friends for pickleball or a tennis match, the fun is right around the corner. Completing this total package is the award-winning Oconee County School system. Location, Condition, Coveted Schools, Amenities what are you waiting for?
Closed
$459,000
1010 Calls Creek Cir, Watkinsville, GA 30677
4beds
2,325sqft
Single Family Residence
Built in 1995
0.74 Acres Lot
$460,800 Zestimate®
$197/sqft
$2,929 Estimated rent
Home value
$460,800
$401,000 - $530,000
$2,929/mo
Zestimate® history
Owner options
List your home for rent
$2,929/mo
Rent Zestimate®
Find your next renter with Zillow Rental Manager. Plus, with online applications, you can quickly screen prospective tenants – for free.
$2,929/mo
Rent Zestimate®
Refinance and save
$3,778/mo
Est. payment
Refinancing to a lower rate could help reduce your monthly payments and save thousands over the life of the loan.
$3,778/mo
Est. payment
Explore your selling options
Work with a Zillow partner agent
Leverage their expertise and Zillow's premium Showcase listings to get your home seen by more buyers.
Get startedList with your own agent
Get your home in front of millions of buyers by listing it on Zillow.
Learn how to do itSell it yourself
Take full control of how buyers see your home on Zillow by listing For Sale by Owner (FSBO).
List your homeWhat's special
Zillow last checked:
Listing updated:
Listed by:
Heather Fletcher 706-296-6365,
H.M. Fletcher Real Estate
Bought with:
Lisa Bernstein, 377868
eXp Realty
Source: GAMLS,MLS#: 10533250
Facts & features
Interior
Bedrooms & bathrooms
- Bedrooms: 4
- Bathrooms: 3
- Full bathrooms: 2
- 1/2 bathrooms: 1
- Main level bathrooms: 1
- Main level bedrooms: 1
Rooms
- Room types: Bonus Room, Foyer, Great Room, Laundry
Dining room
- Features: Separate Room
Kitchen
- Features: Breakfast Room, Pantry
Heating
- Central, Electric
Cooling
- Ceiling Fan(s), Central Air, Electric
Appliances
- Included: Dishwasher, Microwave, Oven/Range (Combo), Refrigerator, Stainless Steel Appliance(s)
- Laundry: Mud Room
Features
- Double Vanity, High Ceilings, Master On Main Level, Other, Separate Shower, Soaking Tub, Tile Bath, Vaulted Ceiling(s), Walk-In Closet(s)
- Flooring: Carpet, Laminate, Tile, Vinyl
- Windows: Double Pane Windows, Window Treatments
- Basement: Crawl Space
- Number of fireplaces: 1
Interior area
- Total structure area: 2,325
- Total interior livable area: 2,325 sqft
- Finished area above ground: 2,325
- Finished area below ground: 0
Property
Parking
- Total spaces: 2
- Parking features: Attached, Garage, Garage Door Opener, Guest, Kitchen Level, Off Street, Parking Pad, Side/Rear Entrance
- Has attached garage: Yes
- Has uncovered spaces: Yes
Features
- Levels: One and One Half
- Stories: 1
- Patio & porch: Deck, Porch
- Exterior features: Garden, Other
- Has spa: Yes
- Spa features: Bath
- Fencing: Back Yard,Fenced,Privacy,Wood
- Has view: Yes
- View description: Seasonal View
Lot
- Size: 0.74 Acres
- Features: Corner Lot, Level
- Residential vegetation: Grassed
Details
- Additional structures: Garage(s), Shed(s)
- Parcel number: C 03G 001A
Construction
Type & style
- Home type: SingleFamily
- Architectural style: Traditional
- Property subtype: Single Family Residence
Materials
- Brick, Other
- Roof: Composition
Condition
- Resale
- New construction: No
- Year built: 1995
Utilities & green energy
- Sewer: Septic Tank
- Water: Public
- Utilities for property: Cable Available, Electricity Available, High Speed Internet, Underground Utilities, Water Available
Green energy
- Energy efficient items: Appliances, Windows
Community & HOA
Community
- Features: Pool, Tennis Court(s)
- Subdivision: Calls Creek Estates
HOA
- Has HOA: Yes
- Services included: Facilities Fee, Swimming, Tennis
- HOA fee: $1,000 annually
Location
- Region: Watkinsville
Financial & listing details
- Price per square foot: $197/sqft
- Tax assessed value: $389,884
- Annual tax amount: $3,184
- Date on market: 5/30/2025
- Cumulative days on market: 88 days
- Listing agreement: Exclusive Right To Sell
- Electric utility on property: Yes
Price history
| Date | Event | Price |
|---|---|---|
| 10/29/2025 | Sold | $459,000$197/sqft |
Source:  GAMLS #10533250 Report a problem GAMLS #10533250 Report a problem | ||
| 10/27/2025 | Pending sale | $459,000$197/sqft |
Source: GAMLS #10533250 Report a problem | ||
| 8/26/2025 | Contingent | $459,000$197/sqft |
Source: Hive MLS #CM1026123 Report a problem | ||
| 8/8/2025 | Listed for sale | $459,000$197/sqft |
Source: Hive MLS #CM1026123 Report a problem | ||
| 8/8/2025 | Contingent | $459,000$197/sqft |
Source: Hive MLS #CM1026123 Report a problem | ||
| 8/1/2025 | Price change | $459,000-1.1%$197/sqft |
Source: GAMLS #10533250 Report a problem | ||
| 7/15/2025 | Price change | $464,000-2.1%$200/sqft |
Source: Hive MLS #CM1026123 Report a problem | ||
| 6/18/2025 | Price change | $474,000-1%$204/sqft |
Source: GAMLS #10533250 Report a problem | ||
| 5/30/2025 | Listed for sale | $479,000+173.9%$206/sqft |
Source: Hive MLS #1026123 Report a problem | ||
| 3/28/2013 | Sold | $174,900-4.9%$75/sqft |
Source: Public Record Report a problem | ||
| 1/15/2013 | Price change | $184,000-3.1%$79/sqft |
Source: RE/MAX Top Performers #930282 Report a problem | ||
| 11/17/2012 | Listed for sale | $189,900-10.6%$82/sqft |
Source: RE/MAX Top Performers #930282 Report a problem | ||
| 4/25/2007 | Sold | $212,500$91/sqft |
Source: Public Record Report a problem | ||
Public tax history
| Year | Property taxes | Tax assessment |
|---|---|---|
| 2025 | $3,012 -10.8% | $155,954 +6.3% |
| 2024 | $3,376 -1.1% | $146,717 +3.5% |
| 2023 | $3,412 +5.3% | $141,755 +12.8% |
| 2022 | $3,240 +23.1% | $125,636 +24.2% |
| 2021 | $2,631 +0.3% | $101,128 +0.8% |
| 2020 | $2,624 +1.6% | $100,338 +4.2% |
| 2019 | $2,583 +5.1% | $96,315 +5% |
| 2018 | $2,457 +13.6% | $91,713 +14% |
| 2017 | $2,163 +0.6% | $80,431 +0.8% |
| 2016 | $2,149 | $79,796 +0.1% |
| 2015 | $2,149 +0.1% | $79,730 +3.5% |
| 2014 | $2,147 +11.8% | $77,040 +11.5% |
| 2013 | $1,921 | $69,077 |
| 2012 | -- | -- |
| 2011 | -- | -- |
| 2010 | -- | -- |
| 2009 | -- | $80,484 -5% |
| 2008 | -- | $84,682 +4.1% |
| 2007 | -- | $81,368 +12.9% |
| 2006 | -- | $72,064 +5.2% |
| 2005 | -- | $68,514 +3.9% |
| 2004 | -- | $65,961 +0.5% |
| 2003 | -- | $65,621 0% |
| 2002 | -- | $65,622 +6.2% |
| 2001 | -- | $61,784 +3.9% |
| 2000 | -- | $59,456 -13.8% |
| 1999 | -- | $68,985 |
Find assessor info on the county website
Neighborhood: 30677
Nearby homes
- $589,0005 bd4 ba2.8k sqft1020 Calls Creek Cir, Watkinsville, GA 30677Off Market
- $489,2504 bd3 ba1.9k sqft1061 Calls Creek Dr, Watkinsville, GA 30677Sold

- $662,0005 bd5 ba3.6k sqft1011 Calls Creek Cir, Watkinsville, GA 30677Off Market
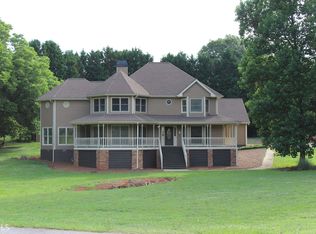
- $647,000-- bd-- ba2.5k sqft1010 Camden Park Dr, Watkinsville, GA 30677Off Market
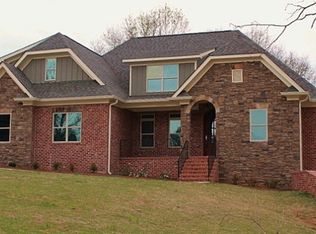
- $573,7005 bd5 ba3.6k sqft1011 Calls Creek Dr, Watkinsville, GA 30677Off Market
- $429,600-- bd-- ba1.8k sqft1040 Calls Creek Cir, Watkinsville, GA 30677Off Market
- $448,400-- bd-- ba2.3k sqft1031 Calls Creek Dr, Watkinsville, GA 30677Off Market
- $423,0003 bd2 ba1.5k sqft1041 Calls Creek Cir, Watkinsville, GA 30677Off Market
Nearby schools
GreatSchools rating
- 8/10Oconee County Elementary SchoolGrades: PK,3-5Distance: 2.9 mi
- 7/10Oconee County Middle SchoolGrades: 6-8Distance: 2.9 mi
- 10/10Oconee County High SchoolGrades: 9-12Distance: 3.4 mi
Schools provided by the listing agent
- Elementary: Oconee County Primary/Elementa
- Middle: Oconee County
- High: Oconee County
Source: GAMLS. This data may not be complete. We recommend contacting the local school district to confirm school assignments for this home.


Get pre-qualified for a loan
At Zillow Home Loans, we can pre-qualify you in as little as 5 minutes with no impact to your credit score.An equal housing lender. NMLS #10287.
Sell for more on Zillow
Get a Zillow Showcase℠ listing at no additional cost and you could sell for .
$460,800
2% more
+$9,216
With Zillow Showcase(estimated)
$470,016
- Georgia
- Oconee County
- Watkinsville
- 30677
- 1010 Calls Creek Cir
Nearby cities
Nearby zip codes
Other Watkinsville Topics
