Tucked away within a quiet cul-de-sac of the Peddlers View neighborhood in Solebury Township, this colonial style home has been lovingly maintained and being offered for sale for just the 3rd time since it was built in 1996. The red brick façade with keystone accents, a high peak and large window centered over the front door, combined with beautiful landscape, the curb appeal of this home is hard not to notice! Situated on just over a quarter acre (.28), this home has nearly 3,400 SF, has 4 bedrooms, 3.5 bathrooms, and a finished basement with nearly 1,000 SF of additional living space. Through the front door, into the two-story foyer, you’ll find the living room to the right and a formal dining room to the left, both featuring crown molding for a classic touch. Follow the hardwood flooring through the foyer into the heart of the home, you’ll find an open concept living space, perfect for gathering with family, friends, and guests. The eat-in kitchen is well-appointed, featuring cherry-colored cabinets, granite countertops, a stone textured tile backsplash, and an island with stool seating for two. The laundry room is located behind the kitchen with access to the garage and back deck. The two-story great room is adjacent to the kitchen in the center of the home, has an abundance of windows providing lots of natural light throughout the day, and features a floor to ceiling stone surround wood burning fireplace. A private office/den and half bath finish off the main living level, both tucked into the back right corner of the home. Heading upstairs there are 4 bedrooms and 2 full bathrooms. The master bedroom is spacious, featuring a vaulted ceiling, 2 walk-in closets, a full bathroom with double sinks, a stall shower, and whirlpool tub. The master bedroom also incorporates a sitting/dressing area or potentially a 2nd home office/den just as it is being used currently. Bedrooms 2, 3, and 4 are all comparable in size with adequate closet space, and all share the hallway bathroom with double sinks and a tile surround tub/shower. Downstairs, the basement is finished and features a 3rd full bathroom, a separate room currently used for a small gym, a wet bar, and plenty of extra storage. The backyard is beautifully landscaped, with a wide variety of plantings throughout. The low maintenance composite deck was rebuilt in 2020 and is a great space to enjoy the outdoors. The retractable awning is perfect for when you need a little shade on hotter days. Off the deck is a paver patio, perfect for placing the grill, a firepit, or just another space to enjoy being outside. The back right side of the yard is an open grassy area where you can have a garden, swing set, or play yard games. Upgrades made by the property owner in past years include a new roof (2017), HVAC (2015), and water heater (2025). Other features of this home include public sewer/water and a 2-car garage, all in the New Hope-Solebury School District! The Peddlers View community is conveniently located adjacent to Peddlers Village, which offers guests shopping, dining, seasonal festivals, and much more!
Sold for $975,000
$975,000
1010 Canter Cir, New Hope, PA 18938
4beds
4,364sqft
Single Family Residence
Built in 1996
0.28 Acres Lot
$1,018,500 Zestimate®
$223/sqft
$6,733 Estimated rent
Home value
$1,018,500
$947,000 - $1.10M
$6,733/mo
Zestimate® history
Owner options
List your home for rent
$6,733/mo
Rent Zestimate®
Find your next renter with Zillow Rental Manager. Plus, with online applications, you can quickly screen prospective tenants – for free.
$6,733/mo
Rent Zestimate®
Refinance and save
$7,056/mo
Est. payment
Refinancing to a lower rate could help reduce your monthly payments and save thousands over the life of the loan.
$7,056/mo
Est. payment
Explore your selling options
Work with a Zillow partner agent
Leverage their expertise and Zillow's premium Showcase listings to get your home seen by more buyers.
Get startedList with your own agent
Get your home in front of millions of buyers by listing it on Zillow.
Learn how to do itSell it yourself
Take full control of how buyers see your home on Zillow by listing For Sale by Owner (FSBO).
List your homeWhat's special
Beautiful landscapeFinished basementWhirlpool tubTwo-story foyerKeystone accentsCurb appealLow maintenance composite deck
Zillow last checked:
Listing updated:
Listed by:
Chad Blankenbiller 215-589-8080,
Keller Williams Real Estate-Doylestown
Bought with:
Matthew DeSantis, 2439372
Keller Williams Real Estate-Horsham
Source: Bright MLS,MLS#: PABU2090900
Facts & features
Interior
Bedrooms & bathrooms
- Bedrooms: 4
- Bathrooms: 4
- Full bathrooms: 3
- 1/2 bathrooms: 1
- Main level bathrooms: 1
Rooms
- Room types: Living Room, Dining Room, Primary Bedroom, Bedroom 2, Bedroom 3, Bedroom 4, Kitchen, Family Room, Basement, Laundry, Office
Primary bedroom
- Features: Bathroom - Jetted Tub, Bathroom - Stall Shower, Cathedral/Vaulted Ceiling, Flooring - Carpet, Primary Bedroom - Sitting Area, Walk-In Closet(s), Ceiling Fan(s)
- Level: Upper
- Area: 612 Square Feet
- Dimensions: 18 x 34
Bedroom 2
- Features: Flooring - Carpet
- Level: Upper
- Area: 144 Square Feet
- Dimensions: 12 x 12
Bedroom 3
- Features: Flooring - Carpet
- Level: Upper
- Area: 143 Square Feet
- Dimensions: 13 x 11
Bedroom 4
- Features: Flooring - Carpet
- Level: Upper
- Area: 132 Square Feet
- Dimensions: 11 x 12
Basement
- Features: Basement - Finished, Bathroom - Stall Shower, Flooring - Carpet, Recessed Lighting, Wet Bar
- Level: Lower
- Area: 760 Square Feet
- Dimensions: 38 x 20
Dining room
- Features: Chair Rail, Flooring - HardWood, Crown Molding
- Level: Main
- Area: 180 Square Feet
- Dimensions: 15 x 12
Family room
- Features: Cathedral/Vaulted Ceiling, Fireplace - Wood Burning, Flooring - HardWood
- Level: Main
- Area: 192 Square Feet
- Dimensions: 16 x 12
Kitchen
- Features: Granite Counters, Flooring - Luxury Vinyl Tile, Kitchen Island, Eat-in Kitchen, Kitchen - Gas Cooking, Pantry
- Level: Main
- Area: 252 Square Feet
- Dimensions: 12 x 21
Laundry
- Level: Main
- Area: 72 Square Feet
- Dimensions: 12 x 6
Living room
- Features: Crown Molding, Flooring - Carpet
- Level: Main
- Area: 266 Square Feet
- Dimensions: 19 x 14
Office
- Features: Flooring - Carpet
- Level: Main
- Area: 168 Square Feet
- Dimensions: 14 x 12
Heating
- Forced Air, Natural Gas
Cooling
- Central Air, Electric
Appliances
- Included: Microwave, Dishwasher, Disposal, Dryer, Oven/Range - Gas, Refrigerator, Washer, Water Heater, Gas Water Heater
- Laundry: Main Level, Laundry Room
Features
- Additional Stairway, Bathroom - Stall Shower, Bathroom - Tub Shower, Ceiling Fan(s), Chair Railings, Crown Molding, Family Room Off Kitchen, Floor Plan - Traditional, Formal/Separate Dining Room, Eat-in Kitchen, Kitchen Island, Pantry, Primary Bath(s), Recessed Lighting, Walk-In Closet(s), Bar
- Flooring: Carpet, Hardwood, Tile/Brick, Luxury Vinyl, Wood
- Windows: Bay/Bow, Window Treatments
- Basement: Full,Finished,Interior Entry,Sump Pump
- Number of fireplaces: 1
- Fireplace features: Stone, Mantel(s), Wood Burning
Interior area
- Total structure area: 4,364
- Total interior livable area: 4,364 sqft
- Finished area above ground: 3,364
- Finished area below ground: 1,000
Property
Parking
- Total spaces: 4
- Parking features: Storage, Inside Entrance, Garage Faces Front, Garage Door Opener, Asphalt, Attached, Driveway
- Attached garage spaces: 2
- Uncovered spaces: 2
Accessibility
- Accessibility features: None
Features
- Levels: Two
- Stories: 2
- Patio & porch: Deck
- Exterior features: Sidewalks
- Pool features: None
- Spa features: Bath
Lot
- Size: 0.28 Acres
- Features: Cul-De-Sac, Front Yard, Irregular Lot, Level, Rear Yard, SideYard(s), Middle Of Block
Details
- Additional structures: Above Grade, Below Grade
- Parcel number: 41046038
- Zoning: R1
- Special conditions: Standard
Construction
Type & style
- Home type: SingleFamily
- Architectural style: Colonial
- Property subtype: Single Family Residence
Materials
- Frame
- Foundation: Concrete Perimeter
- Roof: Shingle
Condition
- New construction: No
- Year built: 1996
Details
- Builder name: Deluca
Utilities & green energy
- Electric: 200+ Amp Service
- Sewer: Public Sewer
- Water: Public
Community & HOA
Community
- Subdivision: Peddlers View
HOA
- Has HOA: Yes
- Services included: Common Area Maintenance, Trash
- HOA fee: $459 semi-annually
- HOA name: PEDDLER'S VIEW
Location
- Region: New Hope
- Municipality: SOLEBURY TWP
Financial & listing details
- Price per square foot: $223/sqft
- Tax assessed value: $48,520
- Annual tax amount: $8,211
- Date on market: 4/10/2025
- Listing agreement: Exclusive Agency
- Listing terms: Cash,Conventional
- Inclusions: Kitchen Fridge, Washer, Dryer, Basement Fridge In Utility Room
- Exclusions: Basement Wine Fridge
- Ownership: Fee Simple
- Road surface type: Black Top
Price history
| Date | Event | Price |
|---|---|---|
| 6/6/2025 | Sold | $975,000+8.9%$223/sqft |
Source:  Bright MLS #PABU2090900 Report a problem Bright MLS #PABU2090900 Report a problem | ||
| 4/23/2025 | Pending sale | $895,000$205/sqft |
Source: Bright MLS #PABU2090900 Report a problem | ||
| 4/11/2025 | Contingent | $895,000$205/sqft |
Source: Bright MLS #PABU2090900 Report a problem | ||
| 4/10/2025 | Listed for sale | $895,000+45.5%$205/sqft |
Source: Bright MLS #PABU2090900 Report a problem | ||
| 9/20/2005 | Sold | $615,000+88.9%$141/sqft |
Source: Public Record Report a problem | ||
| 5/11/2000 | Sold | $325,500+16.2%$75/sqft |
Source: Public Record Report a problem | ||
| 12/26/1996 | Sold | $280,190$64/sqft |
Source: Public Record Report a problem | ||
Public tax history
| Year | Property taxes | Tax assessment |
|---|---|---|
| 2026 | $8,543 +4% | $48,520 |
| 2025 | $8,211 +0.7% | $48,520 |
| 2024 | $8,158 +5.4% | $48,520 |
| 2023 | $7,739 +0.7% | $48,520 |
| 2022 | $7,686 +2% | $48,520 |
| 2021 | $7,533 +2.4% | $48,520 |
| 2020 | $7,356 +4.5% | $48,520 |
| 2018 | $7,036 +4% | $48,520 |
| 2017 | $6,766 | $48,520 |
| 2016 | $6,766 | $48,520 |
| 2015 | -- | $48,520 |
| 2014 | -- | $48,520 |
| 2013 | -- | $48,520 |
| 2012 | -- | $48,520 |
| 2011 | -- | $48,520 |
| 2010 | -- | $48,520 |
| 2009 | -- | $48,520 |
| 2008 | -- | $48,520 |
| 2007 | -- | $48,520 |
| 2006 | -- | $48,520 |
| 2005 | -- | $48,520 +300% |
| 2004 | -- | $12,130 |
| 2003 | -- | $12,130 |
| 2002 | -- | $12,130 |
| 2000 | -- | $12,130 |
Find assessor info on the county website
Neighborhood: 18938
Nearby homes
- $917,0004 bd3 ba3.1k sqft1008 Canter Cir, New Hope, PA 18938Sold
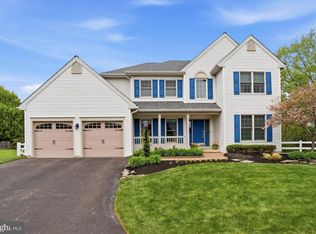
- $770,7004 bd2 ba2.8k sqft1011 Canter Cir, New Hope, PA 18938Off Market
- $809,9004 bd2 ba2.6k sqft822 Yearling Dr, New Hope, PA 18938Off Market

- $775,0004 bd2 ba2.6k sqft824 Yearling Dr, New Hope, PA 18938Off Market
- $844,6004 bd2 ba3.2k sqft820 Yearling Dr, New Hope, PA 18938Off Market
- $921,2004 bd2 ba3.1k sqft535 Clydesdale Dr, New Hope, PA 18938Off Market
- $877,5004 bd2 ba3.2k sqft537 Clydesdale Dr, New Hope, PA 18938Off Market
- $942,2004 bd2 ba3.2k sqft1006 Canter Cir, New Hope, PA 18938Off Market
Nearby schools
GreatSchools rating
- NANew Hope-Solebury Lower El SchoolGrades: K-2Distance: 2.7 mi
- 10/10New Hope-Solebury Middle SchoolGrades: 6-8Distance: 3.8 mi
- 9/10New Hope-Solebury High SchoolGrades: 9-12Distance: 3.8 mi
Schools provided by the listing agent
- Middle: New Hope-solebury
- High: New Hope-solebury
- District: New Hope-solebury
Source: Bright MLS. This data may not be complete. We recommend contacting the local school district to confirm school assignments for this home.
Get a cash offer in 3 minutes
Find out how much your home could sell for in as little as 3 minutes with a no-obligation cash offer.
Estimated market value
$1,018,500
Get a cash offer in 3 minutes
Find out how much your home could sell for in as little as 3 minutes with a no-obligation cash offer.
Estimated market value
$1,018,500
- Pennsylvania
- Bucks County
- New Hope
- 18938
- 1010 Canter Cir
