Skip main navigation
Off market
  • $616,300

    1010 Capstone Dr, Durham, NC 27713

    4beds
    2,500sqft
    Single Family Residence
    Built in ----
    -- sqft lot
    $616,300 Zestimate®
    $247/sqft
    $2,731 Estimated rent

    Home value

    $616,300

    $585,000 - $647,000

    $2,731/mo

    Zestimate® history
    Loading
    Loading...

    Owner options

    List your home for rent

    $2,731/mo

    Rent Zestimate®

    Find your next renter with Zillow Rental Manager. Plus, with online applications, you can quickly screen prospective tenants – for free.

    Learn more

    $2,731/mo

    Rent Zestimate®

    Refinance and save

    $3,650/mo

    Est. payment

    Refinancing to a lower rate could help reduce your monthly payments and save thousands over the life of the loan.

    See today's rates

    $3,650/mo

    Est. payment

    Explore your selling options

    Work with a Zillow partner agent

    Leverage their expertise and Zillow's premium Showcase listings to get your home seen by more buyers.

    Get started

    List with your own agent

    Get your home in front of millions of buyers by listing it on Zillow.

    Learn how to do it

    Sell it yourself

    Take full control of how buyers see your home on Zillow by listing For Sale by Owner (FSBO).

    List your home

    What's special

    Smart thermostatsAmbient lightingWhole-home water filtration systemBacking to woodsUpgraded shower water pressureAdditional exterior camerasKeyless shed access

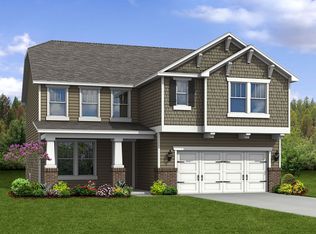
    This 4 bedroom, 2.5 bath home sits just steps from the American Tobacco Trail (mile marker 10.75) and directly across from Herndon Park, offering everyday access to miles of greenway, playgrounds, and active sports fields. The backyard is a rare find: fully fenced, professionally landscaped, and backing to woods, with a screened-in porch, ambient lighting, and four mature blueberry bushes. Two built-in dog doors (back door + screened porch) make this an ideal setup for pet owners who want both convenience and outdoor space. Inside, the home is designed for comfort and efficiency. Enjoy Google Fiber availability (up to 8G speed), spray foam insulation for consistently low utility costs, a tankless water heater for endless hot water, and a whole-home water filtration system, including a reverse osmosis drinking water filter system on tap. Smart home features include a Ring doorbell, additional exterior cameras, smart thermostats, smart irrigation system, coded garage entry, and keyless shed access. The kitchen offers abundant storage, and the home includes a washer and dryer, upgraded shower water pressure, and durable no-carpet flooring throughout. Prime location with quick access to RTP, RDU, and Southpoint Mall, while still offering a quiet, neighborhood feel with direct access to outdoor recreation. Additional highlights: - Community pool access - 120V 30 amp outlet in garage - Gutter guards for low maintenance living - Located just 0.8 miles from Lyons Farm Elementary Homes with this combination of privacy, walkability, and thoughtful upgrades are rare in this area. Available: June 8, 2026 Renters are responsible for lawn maintenance, or pay an extra $100/month for maintenance-free lawn care. Renters are responsible for all utilities fees; owner will pay for HOA dues, biannual roof and gutter sweep, quarterly pest control and annual termite inspection. Pet deposit and monthly pet rent are listed per pet. Maximum 2 pets total, but negotiable. Minimum of 1 year lease.

    This property is off market, which means it's not currently listed for sale or rent on Zillow. This may be different from what's available on other websites or public sources.

    Zillow last checked:

    Listing updated:

    Source: Zillow Rentals

    Facts & features

    Interior

    Bedrooms & bathrooms
    • Bedrooms: 4
    • Bathrooms: 3
    • Full bathrooms: 2
    • 1/2 bathrooms: 1
    Heating
    • Heat Pump
    Cooling
    • Central Air
    Appliances
    • Included: Dishwasher, Dryer, Freezer, Microwave, Oven, Refrigerator, Washer
    • Laundry: In Unit
    Features
    • Flooring: Hardwood, Tile
    Interior area
    • Total interior livable area: 2,500 sqft

    Property

    Parking
    • Parking features: Attached, Garage, Off Street
    • Has attached garage: Yes
    • Details: Contact manager
    Features
    • Patio & porch: Porch
    • Exterior features: 10x12 Storage Shed with Locked Keyless Entry, 4 Fruiting Blueberry Bushes, Backyard Lighting, Bicycle storage, Google Fiber Available up to 8G Speed, No Carpets, Privacy Landscaping, Spray Foam Insulation - Energy Efficient, Tankless Water Heater, Utilities fee required, Whole Home Water Filtration System
    • Has private pool: Yes
    • Pool features: Pool
    Details
    • Parcel number: 218159

    Construction

    Type & style
    • Home type: SingleFamily
    • Property subtype: Single Family Residence

    Community & neighborhood

    Security
    • Security features: Security System
    Location
    • Region: Durham

    HOA & financial

    Other fees
    • Deposit fee: $2,895

    Other

    Other facts
    • Available date: 06/08/2026

    Price history

    DateEventPrice
    4/28/2017Sold$356,384$143/sqft
    Source: Doorify MLS #2080379 Report a problem

    Public tax history

    YearProperty taxesTax assessment
    2025$6,262 +28.8%$631,666 +81.2%
    2024$4,863 +6.5%$348,607
    2023$4,566 +2.3%$348,607
    2022$4,462 +0.5%$348,607
    2021$4,441 +2.4%$348,607
    2020$4,336 $348,607
    2019$4,336 $348,607 +5.1%
    2018$4,336 -2.9%$331,701
    2017$4,466 +386.5%$331,701 +370.1%
    2016$918 $70,560

    Find assessor info on the county website

    Neighborhood: 27713

    Nearby schools

    GreatSchools rating
    Get a cash offer in 3 minutes
    Find out how much your home could sell for in as little as 3 minutes with a no-obligation cash offer.
    Estimated market value
    $616,300
    Get a cash offer in 3 minutes
    Find out how much your home could sell for in as little as 3 minutes with a no-obligation cash offer.
    Estimated market value
    $616,300