Skip main navigation
Closed
  • $730,000

    1010 Carlyle Ln, Monroe, NC 28110

    3beds
    3,141sqft
    Single Family Residence
    Built in 2022
    0.21 Acres Lot
    $729,900 Zestimate®
    $232/sqft
    $2,886 Estimated rent

    Home value

    $729,900

    $693,000 - $766,000

    $2,886/mo

    Zestimate® history
    Loading
    Loading...

    Owner options

    List your home for rent

    $2,886/mo

    Rent Zestimate®

    Find your next renter with Zillow Rental Manager. Plus, with online applications, you can quickly screen prospective tenants – for free.

    Learn more

    $2,886/mo

    Rent Zestimate®

    Refinance and save

    $4,517/mo

    Est. payment

    Refinancing to a lower rate could help reduce your monthly payments and save thousands over the life of the loan.

    See today's rates

    $4,517/mo

    Est. payment

    Explore your selling options

    Work with a Zillow partner agent

    Leverage their expertise and Zillow's premium Showcase listings to get your home seen by more buyers.

    Get started

    List with your own agent

    Get your home in front of millions of buyers by listing it on Zillow.

    Learn how to do it

    Sell it yourself

    Take full control of how buyers see your home on Zillow by listing For Sale by Owner (FSBO).

    List your home

    What's special

    Move-in readyOutdoor poolHot tubStunning kitchenSparkling cleanAbundant prep spaceNicely sized laundry room
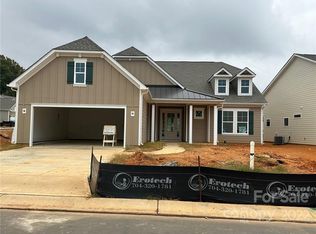
    Call the movers, this one is gorgeous! No detail has been overlooked in this move-in ready, sparkling clean, and spacious home filled with streaming natural light and an inviting open floor plan. New build of same model is $945,000!!! The stunning kitchen is a true showstopper, featuring quartz countertops and an incredible oversized island with seating for at least four, perfect for everyday living and entertaining alike. Enjoy abundant prep space, GE Profile appliances including a gas stove with built-in griddle, stainless steel hood, white Kohler cast-iron farmhouse sink, and classic white tile backsplash. The bright and cheerful dining area is perfectly tucked into a window-filled space adjacent to the kitchen. A separate flex room offers exceptional versatility, ideal as a home office, workout room, craft space, TV den, game room/parlor (Mahjong!), or even large enough to accommodate a pool table. The all-season sunroom, complete with additional screening, adds a bright, cozy space for gathering year-round. The gracious primary bedroom and bath suite is spacious and luxurious, boasting a custom walk-in closet with adjustable shelving, hooks, drawers, and multiple hanging areas. The spa-like bath features an oversized tiled shower with bench, separate water closet, and dual vanities with ample counter space, cabinetry, drawers, and a dedicated linen closet. Two additional first-floor bedrooms each feature their own ensuite baths. A nicely sized laundry room and convenient half bath complete the main level. Upstairs, you’ll find a large bonus loft with a full bath, perfect for entertaining, a family game space, or additional office or workout area. If the home itself isn’t enough, the setting certainly is. Nestled within an amenity-rich community, residents enjoy a resort-style clubhouse (2 blocks from the house) with outdoor pool, covered bar area, hot tub, fitness center with lockers, separate workout room, art studio, event space, pickleball and tennis courts, cornhole, ping pong and pool tables, puzzle and game tables, and a gorgeous kitchen gathering space. Come experience it all at 1010 Carlyle Lane in Cresswind Wesley Chapel. Back on market due to buyer issue.

    Zillow last checked:

    Listing updated:

    Listing Provided by:

    Megan Despard mdespard@dickensmitchener.com,

    Dickens Mitchener & Associates Inc

    Bought with:

    David Henderson

    Southern Homes of the Carolinas, Inc

    Source: Canopy MLS as distributed by MLS GRID,MLS#: 4363863MLS Logo

    Facts & features

    Interior

    Bedrooms & bathrooms
    • Bedrooms: 3
    • Bathrooms: 4
    • Full bathrooms: 3
    • 1/2 bathrooms: 1
    • Main level bedrooms: 3
    Primary bedroom
    • Level: Main
    Laundry
    • Level: Main
    Heating
    • Natural Gas
    Cooling
    • Central Air, Electric
    Appliances
    • Included: Dishwasher, Disposal, Exhaust Hood, Gas Cooktop, Microwave, Self Cleaning Oven, Tankless Water Heater, Wall Oven
    • Laundry: Laundry Room
    Features
    • Flooring: Vinyl
    • Has basement: No
    • Fireplace features: Family Room, Gas, Gas Log
    Interior area
    • Total structure area: 3,141
    • Total interior livable area: 3,141 sqft
    • Finished area above ground: 3,141
    • Finished area below ground: 0

    Property

    Parking
    • Total spaces: 2
    • Parking features: Driveway, Attached Garage, Garage on Main Level
    • Attached garage spaces: 2
    • Has uncovered spaces: Yes
    Accessibility
    • Accessibility features: Bath 60 Inch Turning Radius, Bath Grab Bars
    Features
    • Levels: One and One Half
    • Stories: 1
    • Exterior features: Lawn Maintenance
    • Pool features: Community
    • Spa features: Community
    Lot
    • Size: 0.21 Acres
    Details
    • Parcel number: 06027261
    • Zoning: RA-40
    • Special conditions: Standard

    Construction

    Type & style
    • Home type: SingleFamily
    • Property subtype: Single Family Residence
    Materials
    • Brick Partial, Hardboard Siding
    • Foundation: Slab
    Condition
    • New construction: No
    • Year built: 2022
    Details
    • Builder model: Riley
    • Builder name: Kolter

    Utilities & green energy

    • Sewer: Public Sewer
    • Water: City

    Community & neighborhood

    Community
    • Community features: Fifty Five and Older, Clubhouse, Dog Park, Fitness Center, Gated, Playground, Sidewalks, Tennis Court(s)
    Senior living
    • Senior community: Yes
    Location
    • Region: Monroe
    • Subdivision: Cresswind at Wesley Chapel

    HOA & financial

    HOA
    • Has HOA: Yes
    • HOA fee: $259 monthly
    • Association name: First Service Residential
    • Association phone: 704-251-7862

    Other

    Other facts
    • Listing terms: Cash,Conventional,FHA,VA Loan
    • Road surface type: Concrete, Paved

    Price history

    Price history is unavailable.

    Public tax history

    YearProperty taxesTax assessment
    2025$3,673 +36.8%$790,500 +84.9%
    2024$2,684 +0.4%$427,600
    2023$2,675 +524.2%$427,600 +524.2%
    2022$428 $68,500

    Find assessor info on the county website

    Neighborhood: 28110

    Nearby schools

    GreatSchools rating
    Get a cash offer in 3 minutes
    Find out how much your home could sell for in as little as 3 minutes with a no-obligation cash offer.
    Estimated market value
    $729,900
    Get a cash offer in 3 minutes
    Find out how much your home could sell for in as little as 3 minutes with a no-obligation cash offer.
    Estimated market value
    $729,900