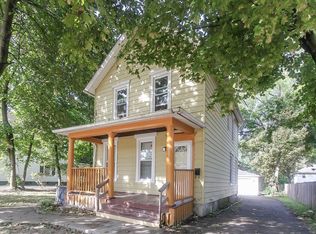
Large fenced lotEnergy efficient triple-pane windowsNew water heater
Welcome to one of Elgin's treasured historic homes, nestled in the prestigious Gold Coast neighborhood. Originally built in 1884 as a charming one-story cottage by William Wendler for his young bride, this remarkable residence was thoughtfully expanded over the years as the family grew. Rich in history, the home remained in the original family for nearly a century and is now being offered for sale for the first time in over 40 years. Set on a large, fenced lot surrounded by mature trees and lush landscaping, this property offers timeless character in a peaceful, established neighborhood. Enjoy the convenience of the Fox River and bike path just at the end of the block, along with easy access to historic downtown Elgin, the Gail Borden Public Library, and the Hemmens Cultural Center. Inside, you'll find a wonderful blend of historic charm and modern improvements. Original hardwood floors remain in the dining room and kitchen under the current flooring, offering the opportunity to restore even more of the home's original beauty. Recent updates include energy efficient triple-pane windows, a 200-amp electrical service, a new water heater, and wiring for a future hot tub. The kitchen features a new GE air fryer range, and the home also includes a newer LG washer and dryer. With a new elementary school planned for 2028 and an unbeatable location in one of Elgin's most sought-after neighborhoods, this is a rare opportunity to own a piece of local history while enjoying the comforts of modern living.
9 days
|
2,642
|
263
|
Likely to sell faster than
Zillow last checked:
Listing updated:
Listed by:
Mark Fiorello815-670-4129,
Gambino Realtors
Source: NorthWest Illinois Alliance of REALTORS®,MLS#: 202604673

Facts & features
Interior
Bedrooms & bathrooms
Bedrooms: 4
Bathrooms: 2
Full bathrooms: 2
Main level bathrooms: 1
Main level bedrooms: 1
Primary bedroom
Level: Upper
Area: 136.41
Dimensions: 15.04 x 9.07
Bedroom 2
Level: Upper
Area: 70.24
Dimensions: 10.02 x 7.01
Bedroom 3
Level: Upper
Area: 73.35
Dimensions: 9.1 x 8.06
Bedroom 4
Level: Main
Area: 100.9
Dimensions: 10.09 x 10
Dining room
Level: Main
Area: 239.71
Dimensions: 17.11 x 14.01
Family room
Level: Main
Area: 144.87
Dimensions: 13.04 x 11.11
Kitchen
Level: Main
Area: 167.28
Dimensions: 11.1 x 15.07
Living room
Level: Main
Area: 134.09
Dimensions: 12.08 x 11.1
Heating
Forced Air, Natural Gas
Cooling
Central Air
Appliances
Included: Dishwasher, Dryer, Microwave, Refrigerator, Stove/Cooktop, Washer, Gas Water Heater
Laundry: In Basement
Features
Solid Surface Counters
Windows: Window Treatments
Basement: Basement Entrance,Full
Has fireplace: No
Interior area
Total structure area: 1,699
Total interior livable area: 1,699 sqft
Finished area above ground: 1,699
Finished area below ground: 0
Property
Parking
Total spaces: 1.5
Parking features: Asphalt, Detached
Garage spaces: 1.5
Features
Levels: Two
Stories: 2
Patio & porch: Deck
Fencing: Fenced
Lot
Size: 10,454 Square Feet
Features: City/Town
Details
Additional structures: Shed(s)
Parcel number: 0612105014
Construction
Type & style
Home type: SingleFamily
Property subtype: Single Family Residence
Materials
Siding, Wood
Roof: Shingle
Condition
Year built: 1884
Utilities & green energy
Electric: Circuit Breakers
Sewer: City/Community
Water: City/Community
Community & HOA
Community
Subdivision: IL
Location
Region: Elgin
Financial & listing details
Price per square foot: $177/sqft
Tax assessed value: $224,721
Annual tax amount: $4,984
Price range: $299.9K - $299.9K
Date on market: 7/29/2026
Ownership: Fee Simple
Estimated market value
Zestimate®
$291,700
Estimated sales range
$277,000 - $306,000
Rent Zestimate®
$2,541/mo
Price history
Date
Event
Price
7/29/2026
Listed for sale
$299,900$177/sqft
Source: NorthWest Illinois Alliance of REALTORS® #202604673Report a problem
Explore the cost of this home by adjusting the details. Changes won't be saved.
Principal & interest
$1,547
Mortgage insurance
$0
Property taxes
$170
Home insurance
$105
HOA fees
$0
Utilities
Not included
All calculations are estimates and provided by Zillow, Inc. for informational purposes only. Actual amounts may vary.
HOA fees may include property taxes on listings classified as Co-Ops. Contact the listing agent and/or owner for fee details.
Mortgage interest rates are dependent on a number of factors, including credit score, down payment, and repayment length. Interest rate data provided by Zillow Group Marketplace, Inc. as of 1/1/1970 from various mortgage lenders with which we have lead or other similar arrangements; the Estimated Payment is an average of those rates.
See how much you could borrow to make a competitive offer.
Source: NorthWest Illinois Alliance of REALTORS®. This data may not be complete. We recommend contacting the local school district to confirm school assignments for this home.