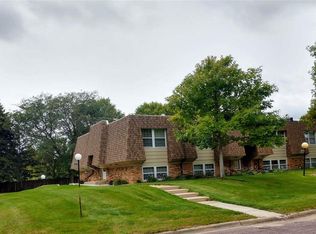
On a rare .60-acre private lot, this beautifully updated home offers nearly 4,000 square feet of finished space surrounded by mature trees and blooming perennials. Inside are 4 bedrooms and 4 tastefully remodeled bathrooms, including a standout primary suite with a spacious walk-in closet and updated bath. The kitchen is a true showpiece with top-tier appliances, gorgeous cabinetry, gas cooktop, quartz and leathered-granite countertops, coffee bar, and gorgeous lighting. A handy half bath and locker area sit just off the heated triple garage. The lower level adds a theater rom, family/rec room, and two bedrooms, giving you flexible space for entertaining or guests. Outdoors, enjoy a pergola, stamped and colored concrete patio, underground sprinklers, and meticulously maintained landscaping. Every inch of this property has been cared for with pride. Simply move in and enjoy all of it!
Pending
$609,000
1010 Chalkstone Dr, Mitchell, SD 57301
4beds
3,973sqft
Single Family Residence
Built in 1997
0.6 Acres Lot
$604,100 Zestimate®
$153/sqft
$-- HOA
What's special
Top-tier appliancesGorgeous cabinetryUpdated bathSpacious walk-in closetStandout primary suiteGas cooktop
- 40 days
- 119
- 1
Zillow last checked:
Listing updated:
Listed by:
Janet Fritzemeier 605-999-7653,
Crane Realty
Source: Mitchell BOR,MLS#: 26-345
Facts & features
Interior
Bedrooms & bathrooms
- Bedrooms: 4
- Bathrooms: 4
- Full bathrooms: 2
- 3/4 bathrooms: 1
- 1/2 bathrooms: 1
Bedroom 1
- Description: Irregular
- Area: 355.32
- Dimensions: 19.74 x 18
Bedroom 2
- Description: Irregular
- Area: 173.47
- Dimensions: 15.42 x 11.25
Bedroom 3
- Description: Irregular/2 egress
- Area: 381.3
- Dimensions: 25.42 x 15
Bedroom 4
- Description: Irregular/egress
- Area: 226.71
- Dimensions: 17.67 x 12.83
Family room
- Description: Irregular/egress
- Area: 692.85
- Dimensions: 34.08 x 20.33
Kitchen
- Description: Kitchen/Dining
- Area: 494.13
- Dimensions: 29.5 x 16.75
Living room
- Area: 298.07
- Dimensions: 15.42 x 19.33
Other
- Description: Theater Room
- Area: 237.78
- Dimensions: 15.42 x 15.42
Other
- Description: Laundry Room/Irregular
- Area: 96.63
- Dimensions: 9.83 x 9.83
Heating
- Hot Air
Cooling
- Central Air
Features
- Basement: Full
Interior area
- Total structure area: 4,208
- Total interior livable area: 3,973 sqft
- Finished area above ground: 2,104
- Finished area below ground: 1,869
Property
Parking
- Total spaces: 3
- Parking features: Garage - Attached
- Attached garage spaces: 3
- Details: Garage: Attach
Features
- Patio & porch: Patio: Stamped And Colored, Deck: Yes, Porch: Yes
- Fencing: Yes
Lot
- Size: 0.6 Acres
- Dimensions: 26,136 sq. ft.
Details
- Parcel number: 155100010000200
Construction
Type & style
- Home type: SingleFamily
- Architectural style: Ranch
- Property subtype: Single Family Residence
Materials
- Foundation: Concrete Perimeter, Standard Basement (In-Ground)
Condition
- Year built: 1997
Utilities & green energy
- Electric: 200 Amp Service
- Sewer: Public Sewer
Community & HOA
Location
- Region: Mitchell
Financial & listing details
- Price per square foot: $153/sqft
- Tax assessed value: $454,943
- Annual tax amount: $6,275
- Date on market: 7/23/2026
- Electric utility on property: Yes
Estimated market value
$604,100
$574,000 - $634,000
$3,107/mo
Price history
| Date | Event | Price |
|---|---|---|
| 7/26/2026 | Pending sale | $609,000$153/sqft |
Source: | ||
| 7/23/2026 | Listed for sale | $609,000+97.7%$153/sqft |
Source: | ||
| 8/31/2018 | Sold | $308,000+54%$78/sqft |
Source: | ||
| 10/31/2012 | Sold | $200,000$50/sqft |
Source: | ||
Public tax history
| Year | Property taxes | Tax assessment |
|---|---|---|
| 2025 | $6,524 +1.5% | $454,943 -1% |
| 2024 | $6,425 +13.9% | $459,488 +11.2% |
| 2023 | $5,642 +14.2% | $413,111 +12.8% |
| 2022 | $4,940 +2.6% | $366,205 +15.3% |
| 2021 | $4,815 | $317,720 +4.4% |
| 2020 | $4,815 | $304,250 |
| 2019 | -- | $304,250 +4.4% |
| 2018 | -- | $291,420 |
| 2017 | -- | $291,420 +4.7% |
| 2016 | -- | $278,290 +9.2% |
| 2013 | -- | $254,925 +9% |
| 2010 | -- | $233,785 |
Find assessor info on the county website
Monthly payment
Est. payment