Skip main navigation
Sold for $437,000
  • $437,000

    1010 Chokecherry Dr, Winter Springs, FL 32708

    3beds
    1,984sqft
    Single Family Residence
    Built in 1979
    9,299 Square Feet Lot
    $431,500 Zestimate®
    $220/sqft
    $2,671 Estimated rent

    Home value

    $431,500

    $393,000 - $475,000

    $2,671/mo

    Zestimate® history
    Loading
    Loading...

    Owner options

    List your home for rent

    $2,671/mo

    Rent Zestimate®

    Find your next renter with Zillow Rental Manager. Plus, with online applications, you can quickly screen prospective tenants – for free.

    Learn more

    $2,671/mo

    Rent Zestimate®

    Refinance and save

    $2,887/mo

    Est. payment

    Refinancing to a lower rate could help reduce your monthly payments and save thousands over the life of the loan.

    See today's rates

    $2,887/mo

    Est. payment

    Explore your selling options

    Work with a Zillow partner agent

    Leverage their expertise and Zillow's premium Showcase listings to get your home seen by more buyers.

    Get started

    List with your own agent

    Get your home in front of millions of buyers by listing it on Zillow.

    Learn how to do it

    Sell it yourself

    Take full control of how buyers see your home on Zillow by listing For Sale by Owner (FSBO).

    List your home

    What's special

    Electric fireplaceSaltwater poolPrivate pergolaBonus roomTranquil pool viewsExpansive floor planSnack bar
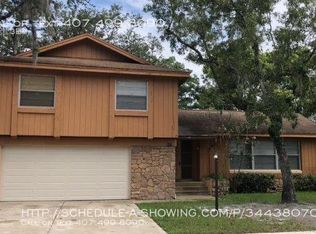
    Travel the winding treetop canopy lined roadways through picturesque TUSKAWILLA and arrive at OAK FOREST. ECLECTIC & INVITING, this MOVE IN ready residence is nestled in the sought after Tuscawilla Golf and Country club community. (Membership required) Versatile SPLIT-LEVEL 3-bedroom 2 1/2 bath floor plan with BONUS room is a smart investment. OPEN and SPACIOUS this home design makes it seem larger than the square footage. Immaculate with a 240 Sq feet BONUS rm (noted as Florida/office rm). You can enjoy this space for many different uses and is perfect space for an office, music, craft or theater room. Think of the possibilities. Over $119,000 in improvements and updates over the years. Shutters adorn the window framing and add classic touches to this elevation. Once inside the generous foyer leads through the expansive floor plan. COOL designer color tones, white accent baseboard molding, paired with warm RICH 3/4 WOOD flooring give the home its rich character combined with a contemporary flair. Seamless floor plan as living rm/ dining, and kitchen/ dinette, are perfect for large gatherings/entertaining. Living room with ELECTRIC FIREPLACE is expansive and full of natural light. Create CULINARY masterpieces in STYLE in your kitchen with an abundance of cabinetry/ storage, snack bar and plenty of counter space. Serene pool views as you prepare your meals. High-end STAINLESS-STEEL appliances add elegance and ease to your meal prep. Roomy dinette area looks out on tranquil pool views & landscaped yard. Don't forget the 1/2 bath off the BONUS room laundry closet/Kitchen dinette area. Perfect for guests, or if you make this space an office. The BONUS room has sliders that lead out to your covered PERGOLA and outdoor pool oasis.  Elegant master bedroom/bathroom suite and all bedrooms on the 2nd floor. All secondary bedrooms have plenty of closet space & large enough for a full furniture suites.  Relax out back under your PERGOLA & sip your morning coffee with mother nature. Enjoy your OPULENT, FENCED outdoor oasis. Swim & enjoy your SALTWATER pool & get ready for summer cook outs. Serene outdoor living space with over 720 sq ft of decking and a private PERGOLA perfect for outdoor entertaining. SHED for additional storage/ workspace. Exceptional home and value with some updates to include, NEW ROOF (2023), NEWER AC (2022) NEWER APPLIANCES (2021), NEWER WINDOWS (2020). This home even has an ELEVATOR!! (30,000!) and much, much more... Detailed list of improvements available. All this and such a convenient location that is close to schools, parks, dining, entertainment, shopping, major roadways. In addition to top schools, PLUS optional HOA

    Zillow last checked:

    Listing updated:

    Listed by:

    Suzanne Crudo 407-489-8953,

    COLDWELL BANKER REALTY 407-647-1211

    Bought with:

    Karla St. Louis, 3542830

    LOKATION

    Source: Stellar MLS,MLS#: O6348165MLS LogoOriginating MLS: Orlando Regional

    Facts & features

    Interior

    Bedrooms & bathrooms
    • Bedrooms: 3
    • Bathrooms: 3
    • Full bathrooms: 2
    • 1/2 bathrooms: 1
    Rooms
    • Room types: Attic, Bonus Room, Den/Library/Office, Family Room, Utility Room
    Primary bedroom
    • Features: Ceiling Fan(s), Walk-In Closet(s)
    • Level: Second
    • Area: 216 Square Feet
    • Dimensions: 18x12
    Bedroom 2
    • Features: Ceiling Fan(s), Walk-In Closet(s)
    • Level: Second
    • Area: 143 Square Feet
    • Dimensions: 13x11
    Bedroom 3
    • Features: Ceiling Fan(s), Walk-In Closet(s)
    • Level: Second
    • Area: 121 Square Feet
    • Dimensions: 11x11
    Primary bathroom
    • Features: Tub With Shower
    • Level: Second
    • Area: 60 Square Feet
    • Dimensions: 12x5
    Bathroom 1
    • Level: First
    • Area: 28 Square Feet
    • Dimensions: 7x4
    Bathroom 2
    • Features: Tub With Shower
    • Level: Second
    • Area: 60 Square Feet
    • Dimensions: 10x6
    Bonus room
    • Features: No Closet
    • Level: First
    • Area: 192 Square Feet
    • Dimensions: 16x12
    Dinette
    • Features: Pantry
    • Level: First
    • Area: 90 Square Feet
    • Dimensions: 10x9
    Dining room
    • Level: First
    • Area: 121 Square Feet
    • Dimensions: 11x11
    Foyer
    • Level: First
    • Area: 49 Square Feet
    • Dimensions: 7x7
    Kitchen
    • Features: Pantry, Storage Closet
    • Level: First
    • Area: 100 Square Feet
    • Dimensions: 10x10
    Laundry
    • Level: First
    • Area: 18 Square Feet
    • Dimensions: 6x3
    Living room
    • Level: First
    • Area: 252 Square Feet
    • Dimensions: 21x12
    Heating
    • Central, Electric
    Cooling
    • Central Air
    Appliances
    • Included: Dishwasher, Disposal, Dryer, Electric Water Heater, Range, Refrigerator, Washer
    • Laundry: Inside, Laundry Closet
    Features
    • Accessibility Features, Ceiling Fan(s), Eating Space In Kitchen, Elevator, Kitchen/Family Room Combo, Living Room/Dining Room Combo, Open Floorplan, PrimaryBedroom Upstairs, Walk-In Closet(s)
    • Flooring: Tile, Hardwood
    • Doors: Sliding Doors
    • Windows: Blinds, Double Pane Windows, Drapes, Rods, Window Treatments
    • Has fireplace: Yes
    • Fireplace features: Decorative, Electric
    Interior area
    • Total structure area: 2,695
    • Total interior livable area: 1,984 sqft

    Property

    Parking
    • Total spaces: 2
    • Parking features: Driveway, Garage Door Opener
    • Attached garage spaces: 2
    • Has uncovered spaces: Yes
    • Details: Garage Dimensions: 22x22
    Accessibility
    • Accessibility features: Accessible Elevator Installed
    Features
    • Levels: Two
    • Stories: 2
    • Patio & porch: Covered, Deck, Other
    • Exterior features: Garden, Sidewalk, Storage
    • Has private pool: Yes
    • Pool features: Above Ground, Deck, Salt Water
    • Fencing: Wood
    • Has view: Yes
    • View description: Garden, Pool
    Lot
    • Size: 9,299 Square Feet
    • Features: Sidewalk
    • Residential vegetation: Mature Landscaping, Trees/Landscaped
    Details
    • Additional structures: Other, Shed(s)
    • Parcel number: 12213050100000320
    • Zoning: PUD
    • Special conditions: None

    Construction

    Type & style
    • Home type: SingleFamily
    • Architectural style: Contemporary
    • Property subtype: Single Family Residence
    Materials
    • Block, Stucco, Wood Frame
    • Foundation: Slab
    • Roof: Shingle
    Condition
    • New construction: No
    • Year built: 1979

    Utilities & green energy

    • Sewer: Public Sewer
    • Water: Public
    • Utilities for property: BB/HS Internet Available, Cable Available, Electricity Available, Electricity Connected, Sewer Connected

    Community & HOA

    Community
    • Features: Golf, Racquetball, Tennis Court(s)
    • Pet fee: $0 monthly
    • Subdivision: OAK FOREST UNIT 1
    HOA
    • Has HOA: No
    Location
    • Region: Winter Springs

    Financial & listing details

    • Price per square foot: $220/sqft
    • Tax assessed value: $349,632
    • Annual tax amount: $2,458
    • Date on market: 10/2/2025
    • Cumulative days on market: 192 days
    • Listing terms: Cash,Conventional,FHA,VA Loan
    • Ownership: Fee Simple
    • Total actual rent: 0
    • Electric utility on property: Yes
    • Road surface type: Paved, Asphalt

    Price history

    DateEventPrice
    12/19/2025Sold$437,000+0.5%$220/sqft
    Source: Stellar MLS #O6348165 Report a problem
    11/6/2025Pending sale$435,000$219/sqft
    Source: Stellar MLS #O6348165 Report a problem
    10/24/2025Price change$435,000-0.9%$219/sqft
    Source: Stellar MLS #O6348165 Report a problem
    10/7/2025Price change$439,000-1.3%$221/sqft
    Source: Stellar MLS #O6348165 Report a problem
    10/2/2025Listed for sale$445,000-1%$224/sqft
    Source: Stellar MLS #O6348165 Report a problem
    9/17/2025Listing removed$449,500$227/sqft
    Source: Stellar MLS #O6297706 Report a problem
    7/15/2025Price change$449,500-3.3%$227/sqft
    Source: Stellar MLS #O6297706 Report a problem
    5/30/2025Price change$464,900-0.9%$234/sqft
    Source: Stellar MLS #O6297706 Report a problem
    5/19/2025Price change$469,000-2.9%$236/sqft
    Source: Stellar MLS #O6297706 Report a problem
    4/28/2025Price change$483,000-3%$243/sqft
    Source: Stellar MLS #O6297706 Report a problem
    4/11/2025Listed for sale$498,000+250.7%$251/sqft
    Source: Stellar MLS #O6297706 Report a problem
    1/25/2013Sold$142,000-5.3%$72/sqft
    Source: Stellar MLS #O5130966 Report a problem
    11/22/2012Listed for sale$149,900$76/sqft
    Source: Vflyer Homes #O5130966 Report a problem

    Public tax history

    YearProperty taxesTax assessment
    2025$2,610 +9.5%$203,979 +2.9%
    2024$2,383 +1.1%$198,230 +3%
    2023$2,358 +3.1%$192,456 +3%
    2022$2,286 -2.1%$186,850 +3%
    2021$2,336 +1%$181,408 +1.4%
    2020$2,313 +1.4%$178,903 +2.3%
    2019$2,282 $174,881 +1.9%
    2018$2,282 +0.9%$171,620 +2.1%
    2017$2,263 +0.9%$168,090 +1.4%
    2016$2,243 -4.8%$165,785 +1.4%
    2015$2,356 $163,489 +0.8%
    2014$2,356 +57.1%$162,191 +34.6%
    2013$1,499 +7.2%$120,498 +1.7%
    2012$1,399 +3.3%$118,484 +3%
    2011$1,354 +1.3%$115,033 +1.5%
    2010$1,337 +4.8%$113,333 +2.7%
    2009$1,276 +3.3%$110,353 +0.1%
    2008$1,236 -3.3%$110,243 +3%
    2007$1,279 -8.8%$107,032 +2.5%
    2006$1,402 +0.5%$104,421 +3%
    2005$1,395 +2.3%$101,380 +3%
    2004$1,363 +1.3%$98,427 +1.9%
    2003$1,346 +3.9%$96,592 +2.4%
    2002$1,296 +8.6%$94,328 +4.6%
    2000$1,194 $90,139
    Find assessor info on the county website

    Neighborhood: 32708

    Nearby schools

    GreatSchools rating
    Get a cash offer in 3 minutes
    Find out how much your home could sell for in as little as 3 minutes with a no-obligation cash offer.
    Estimated market value
    $431,500
    Get a cash offer in 3 minutes
    Find out how much your home could sell for in as little as 3 minutes with a no-obligation cash offer.
    Estimated market value
    $431,500