Very nice Schuylkill Valley Schools 3 BRS, 2 full bath ranch style, 1.5 story, modern semi-detached home with a main level primary bedroom, bath, laundry, 1 car garage with opener and fully finished basement located in the beautiful neighborhood known as The Willows providing ultra convenience to major roads, hospitals, schools shopping and restaurants. St Joseph's Hospital is nearby and so is Willow Hollow Golf Course. This single owner home was built in late 1999 and is being offered for the very first time. The home does need some updating but is getting a professional refresh of new luxury vinyl flooring, new lighting, door hardware and fresh neutral paint throughout. The main level features a spacious living room, large eat-in kitchen, with gas cooking and brand new built-in dishwasher, laundry, full bath with access to the primary bedroom, garage access and a 3 season Florida room. Level 2 has 2 more bedrooms and the 2nd full bath. The lower level basement is huge and fully finished providing tons of additional living space. The large rear yard is fully fenced with PVC privacy fencing and has a shed for your garden tools and bikes. The home features a newer architectural shingle roof, gas forced air heat with central air, gas hot water heater and 200 AMP electric. There is also an asphalt driveway providing additional parking for 1 vehicle. This is a great alternative to a true ranch home with everything you need located on the main level and just one small step into the house and is in move in condition.
Sold for $300,000
$300,000
1010 Christina Dr, Leesport, PA 19533
3beds
1,400sqft
Single Family Residence
Built in 1999
4,791 Square Feet Lot
$314,000 Zestimate®
$214/sqft
$2,139 Estimated rent
Home value
$314,000
$289,000 - $339,000
$2,139/mo
Zestimate® history
Owner options
List your home for rent
$2,139/mo
Rent Zestimate®
Find your next renter with Zillow Rental Manager. Plus, with online applications, you can quickly screen prospective tenants – for free.
$2,139/mo
Rent Zestimate®
Refinance and save
$2,016/mo
Est. payment
Refinancing to a lower rate could help reduce your monthly payments and save thousands over the life of the loan.
$2,016/mo
Est. payment
Explore your selling options
Work with a Zillow partner agent
Leverage their expertise and Zillow's premium Showcase listings to get your home seen by more buyers.
Get startedList with your own agent
Get your home in front of millions of buyers by listing it on Zillow.
Learn how to do itSell it yourself
Take full control of how buyers see your home on Zillow by listing For Sale by Owner (FSBO).
List your homeWhat's special
Main level primary bedroomFully finished basementNewer architectural shingle roofAsphalt drivewayGas cookingNew luxury vinyl flooringBuilt-in dishwasher
Zillow last checked:
Listing updated:
Listed by:
Jose Candelaria 610-207-8066,
RE/MAX Of Reading
Bought with:
Jose Candelaria, RS193774L
RE/MAX Of Reading
Source: Bright MLS,MLS#: PABK2060284
Facts & features
Interior
Bedrooms & bathrooms
- Bedrooms: 3
- Bathrooms: 2
- Full bathrooms: 2
- Main level bathrooms: 1
- Main level bedrooms: 1
Rooms
- Room types: Living Room, Primary Bedroom, Bedroom 2, Bedroom 3, Kitchen, Sun/Florida Room, Recreation Room, Bathroom 2, Primary Bathroom
Primary bedroom
- Features: Flooring - Luxury Vinyl Plank
- Level: Main
Bedroom 2
- Features: Flooring - Luxury Vinyl Plank
- Level: Upper
Bedroom 3
- Features: Flooring - Luxury Vinyl Plank
- Level: Upper
Primary bathroom
- Features: Flooring - Luxury Vinyl Plank
- Level: Main
Bathroom 2
- Features: Flooring - Luxury Vinyl Plank
- Level: Upper
Kitchen
- Features: Flooring - Luxury Vinyl Plank, Eat-in Kitchen, Kitchen - Gas Cooking
- Level: Main
Living room
- Features: Flooring - Luxury Vinyl Plank
- Level: Main
Recreation room
- Features: Basement - Finished, Flooring - Luxury Vinyl Plank
- Level: Lower
Other
- Features: Flooring - Luxury Vinyl Plank
- Level: Main
Heating
- Forced Air, Natural Gas
Cooling
- Central Air, Electric
Appliances
- Included: Dishwasher, Oven/Range - Gas, Range Hood, Water Heater, Gas Water Heater
- Laundry: Main Level
Features
- Combination Kitchen/Dining, Pantry, Primary Bath(s), Recessed Lighting, Walk-In Closet(s), Dry Wall
- Flooring: Luxury Vinyl
- Windows: Double Hung, Double Pane Windows
- Basement: Drain,Full,Finished,Heated,Interior Entry,Concrete,Sump Pump,Windows
- Has fireplace: No
Interior area
- Total structure area: 1,400
- Total interior livable area: 1,400 sqft
- Finished area above ground: 1,400
- Finished area below ground: 0
Property
Parking
- Total spaces: 2
- Parking features: Built In, Garage Faces Front, Garage Door Opener, Inside Entrance, Asphalt, Attached, Driveway, On Street
- Attached garage spaces: 1
- Uncovered spaces: 1
Accessibility
- Accessibility features: None
Features
- Levels: One and One Half
- Stories: 1.5
- Patio & porch: Enclosed, Roof, Screened
- Exterior features: Lighting, Sidewalks, Street Lights
- Pool features: None
- Fencing: Full,Back Yard,Vinyl,Privacy
Lot
- Size: 4,791 Square Feet
Details
- Additional structures: Above Grade, Below Grade
- Parcel number: 27438802890354
- Zoning: RESIDENTIAL
- Special conditions: Probate Listing
Construction
Type & style
- Home type: SingleFamily
- Architectural style: Ranch/Rambler
- Property subtype: Single Family Residence
- Attached to another structure: Yes
Materials
- Vinyl Siding, Aluminum Siding
- Foundation: Concrete Perimeter
- Roof: Architectural Shingle,Asphalt
Condition
- Very Good
- New construction: No
- Year built: 1999
- Major remodel year: 2025
Utilities & green energy
- Electric: 200+ Amp Service, Circuit Breakers
- Sewer: Public Sewer
- Water: Public
- Utilities for property: Underground Utilities
Community & HOA
Community
- Security: Carbon Monoxide Detector(s), Smoke Detector(s)
- Subdivision: The Willows
HOA
- Has HOA: No
Location
- Region: Leesport
- Municipality: BERN TWP
Financial & listing details
- Price per square foot: $214/sqft
- Tax assessed value: $103,500
- Annual tax amount: $4,367
- Date on market: 8/2/2025
- Listing agreement: Exclusive Right To Sell
- Listing terms: Cash,Conventional,FHA,VA Loan
- Inclusions: Range / Oven, Dishwasher, Shed
- Ownership: Fee Simple
Price history
| Date | Event | Price |
|---|---|---|
| 10/3/2025 | Sold | $300,000$214/sqft |
Source:  Bright MLS #PABK2060284 Report a problem Bright MLS #PABK2060284 Report a problem | ||
| 8/2/2025 | Pending sale | $300,000$214/sqft |
Source: Bright MLS #PABK2060284 Report a problem | ||
| 8/2/2025 | Listed for sale | $300,000$214/sqft |
Source: Bright MLS #PABK2060284 Report a problem | ||
Public tax history
| Year | Property taxes | Tax assessment |
|---|---|---|
| 2025 | $4,367 +3.6% | $103,500 |
| 2024 | $4,215 +2.7% | $103,500 |
| 2023 | $4,105 | $103,500 |
| 2022 | $4,105 | $103,500 |
| 2021 | $4,105 | $103,500 |
| 2020 | $4,105 +2.6% | $103,500 |
| 2019 | $4,002 | $103,500 |
| 2018 | $4,002 +0.7% | $103,500 |
| 2017 | $3,972 +206.8% | $103,500 |
| 2016 | $1,295 | $103,500 |
| 2015 | $1,295 | $103,500 |
| 2014 | -- | $103,500 |
| 2013 | -- | $103,500 |
| 2012 | -- | $103,500 |
| 2011 | -- | $103,500 |
| 2010 | -- | $103,500 |
| 2009 | -- | $103,500 |
| 2008 | -- | $103,500 |
| 2007 | -- | $103,500 |
| 2006 | -- | $103,500 |
| 2005 | -- | $103,500 |
| 2004 | -- | $103,500 |
| 2003 | -- | $103,500 +4.4% |
| 2002 | -- | $99,100 |
| 2000 | -- | $99,100 |
Find assessor info on the county website
Neighborhood: 19533
Nearby homes
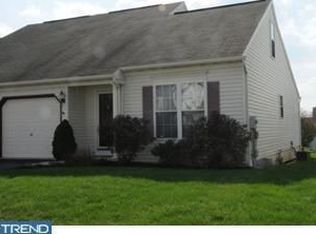
- $296,4003 bd2 ba1.4k sqft1012 Christina Dr, Leesport, PA 19533Off Market
- $330,3003 bd3 ba1.7k sqft1008 Christina Dr, Leesport, PA 19533Off Market

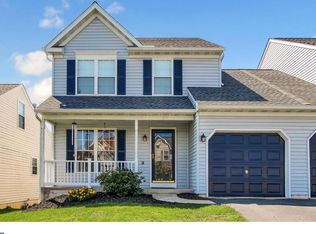
- $319,2003 bd2 ba1.5k sqft1014 Christina Dr, Leesport, PA 19533Off Market
- $311,0003 bd2 ba1.5k sqft1006 Christina Dr, Leesport, PA 19533Off Market
- $323,1003 bd2 ba1.9k sqft1016 Christina Dr, Leesport, PA 19533Off Market
- $308,2003 bd1 ba1.5k sqft1004 Christina Dr, Leesport, PA 19533Off Market
- $315,5003 bd2 ba1.5k sqft1018 Christina Dr, Leesport, PA 19533Off Market
- $315,4003 bd2 ba1.5k sqft1002 Christina Dr, Leesport, PA 19533Off Market
Nearby schools
GreatSchools rating
- 6/10Schuylkill Valley El SchoolGrades: K-4Distance: 4.7 mi
- 6/10Schuylkill Valley Middle SchoolGrades: 5-8Distance: 4.8 mi
- 5/10Schuylkill Valley High SchoolGrades: 9-12Distance: 4.7 mi
Schools provided by the listing agent
- District: Schuylkill Valley
Source: Bright MLS. This data may not be complete. We recommend contacting the local school district to confirm school assignments for this home.
Get a cash offer in 3 minutes
Find out how much your home could sell for in as little as 3 minutes with a no-obligation cash offer.
Estimated market value
$314,000
Get a cash offer in 3 minutes
Find out how much your home could sell for in as little as 3 minutes with a no-obligation cash offer.
Estimated market value
$314,000
- Pennsylvania
- Berks County
- Leesport
- 19533
- 1010 Christina Dr
Nearby cities
Nearby zip codes
Other Leesport Topics
