Skip main navigation
Off market
  • $635,100

    1010 Citrine Cv, Oak Pt, TX 75068

    4beds
    2,615sqft
    Single Family Residence
    Built in 1996
    1 Acres Lot
    $635,100 Zestimate®
    $243/sqft
    $2,872 Estimated rent

    Home value

    $635,100

    $597,000 - $680,000

    $2,872/mo

    Zestimate® history
    Loading
    Loading...

    Owner options

    List your home for rent

    $2,872/mo

    Rent Zestimate®

    Find your next renter with Zillow Rental Manager. Plus, with online applications, you can quickly screen prospective tenants – for free.

    Learn more

    $2,872/mo

    Rent Zestimate®

    Refinance and save

    $4,405/mo

    Est. payment

    Refinancing to a lower rate could help reduce your monthly payments and save thousands over the life of the loan.

    See today's rates

    $4,405/mo

    Est. payment

    Explore your selling options

    Work with a Zillow partner agent

    Leverage their expertise and Zillow's premium Showcase listings to get your home seen by more buyers.

    Get started

    List with your own agent

    Get your home in front of millions of buyers by listing it on Zillow.

    Learn how to do it

    Sell it yourself

    Take full control of how buyers see your home on Zillow by listing For Sale by Owner (FSBO).

    List your home

    What's special

    Outdoor spaceMaster closetHuge kitchenAmple storageOversized laundry roomCabinet spaceSplit bedrooms

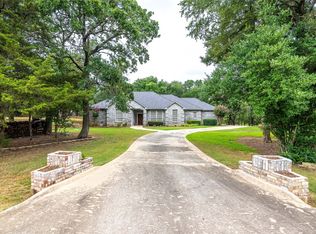
    Opportunity to own a single story sprawling ranch style home in gorgeous Emerald Sound at Lake Lewisville. This home offers the seclusion of a private small cul de sac but at the same time still have neighbors close by. It is 4 bedrooms, 3 full baths, 2 living, 2 dining, 3 car garage and an unfinished bonus room upstairs that could finish out an additional 400 sq ft. Current owner is using for storage. Windows cover the entire back of the home bringing in lots of light and letting natural beauty in. The home features split bedrooms, ample storage, oversized laundry room, a huge kitchen with loads of counter and cabinet space for those who love to prep and cook. The master suite is quite impressive with room for oversized furniture as well as a sitting area and if you are a clothes collector, you will certainly appreciate the master closet. Workbench in garage. Outdoor space for kids and plenty of room for a pool. Well for irrigation. Parks and walking trails in the neighborhood.

    This property is off market, which means it's not currently listed for sale or rent on Zillow. This may be different from what's available on other websites or public sources.

    Zillow last checked:

    Listing updated:

    Listed by:

    Cande Green 0494447 214-717-2071,

    Competitive Edge Realty LLC 972-200-3685

    Bought with:

    Suavek Oleksy

    Real Broker, LLC

    Source: NTREIS,MLS#: 20363603

    Facts & features

    Interior

    Bedrooms & bathrooms
    • Bedrooms: 4
    • Bathrooms: 3
    • Full bathrooms: 3
    Primary bedroom
    • Features: Split Bedrooms
    • Level: First
    • Dimensions: 18 x 16
    Bedroom
    • Level: First
    • Dimensions: 13 x 11
    Bedroom
    • Features: Walk-In Closet(s)
    • Level: First
    • Dimensions: 13 x 11
    Bedroom
    • Features: Walk-In Closet(s)
    • Level: First
    • Dimensions: 13 x 11
    Primary bathroom
    • Features: Built-in Features, Double Vanity, En Suite Bathroom, Jetted Tub, Linen Closet, Multiple Shower Heads, Sitting Area in Primary, Separate Shower, Walk-In Closet(s)
    • Level: First
    • Dimensions: 14 x 11
    Bathroom
    • Features: Built-in Features
    • Level: First
    • Dimensions: 10 x 5
    Bathroom
    • Level: First
    • Dimensions: 8 x 5
    Bonus room
    • Level: Second
    Breakfast room nook
    • Level: First
    • Dimensions: 9 x 9
    Dining room
    • Level: First
    • Dimensions: 13 x 11
    Family room
    • Level: First
    • Dimensions: 22 x 15
    Kitchen
    • Features: Breakfast Bar, Built-in Features, Kitchen Island, Pantry, Walk-In Pantry
    • Level: First
    • Dimensions: 16 x 14
    Laundry
    • Features: Built-in Features, Closet, Utility Room, Utility Sink
    • Level: First
    • Dimensions: 9 x 8
    Living room
    • Features: Fireplace
    • Level: First
    • Dimensions: 16 x 14
    Utility room
    • Features: Utility Sink
    • Level: First
    • Dimensions: 9 x 3
    Heating
    • Central, Fireplace(s), Propane
    Cooling
    • Central Air, Ceiling Fan(s), Electric
    Appliances
    • Included: Dishwasher, Electric Cooktop, Electric Oven, Disposal, Gas Water Heater, Microwave, Vented Exhaust Fan
    • Laundry: Washer Hookup, Electric Dryer Hookup, Laundry in Utility Room
    Features
    • Wet Bar, Chandelier, Cathedral Ceiling(s), Decorative/Designer Lighting Fixtures, Double Vanity, High Speed Internet, Kitchen Island, Open Floorplan, Pantry, Cable TV, Vaulted Ceiling(s), Walk-In Closet(s), Wired for Sound
    • Flooring: Carpet, Luxury Vinyl, Luxury VinylPlank, Tile
    • Windows: Bay Window(s), Window Coverings
    • Has basement: No
    • Number of fireplaces: 1
    • Fireplace features: Gas Log, Other, Propane
    Interior area
    • Total interior livable area: 2,615 sqft

    Property

    Parking
    • Total spaces: 3
    • Parking features: Additional Parking, Concrete, Driveway, Enclosed, Garage, Garage Door Opener, Lighted, Paved, Garage Faces Side, Workshop in Garage
    • Attached garage spaces: 3
    • Has uncovered spaces: Yes
    Features
    • Levels: One
    • Stories: 1
    • Patio & porch: Rear Porch, Covered, Deck, Front Porch
    • Pool features: None
    • Fencing: Back Yard,Wrought Iron,Wire
    • Body of water: Lewisville
    Lot
    • Size: 1 Acres
    • Features: Back Yard, Cul-De-Sac, Backs to Greenbelt/Park, Hardwood Trees, Interior Lot, Lawn, Landscaped, Many Trees, Subdivision, Sprinkler System
    Details
    • Parcel number: R175575
    • Other equipment: Irrigation Equipment

    Construction

    Type & style
    • Home type: SingleFamily
    • Architectural style: Detached
    • Property subtype: Single Family Residence
    • Attached to another structure: Yes
    Materials
    • Stucco
    • Foundation: Slab
    • Roof: Composition
    Condition
    • Year built: 1996

    Utilities & green energy

    • Sewer: Aerobic Septic
    • Water: Well, Water Tap Paid
    • Utilities for property: Electricity Available, Electricity Connected, Propane, Septic Available, Separate Meters, Underground Utilities, Water Available, Cable Available
    Green energy
    • Energy efficient items: Appliances, Insulation
    • Water conservation: Low-Flow Fixtures

    Community & HOA

    Community
    • Features: Other, Playground, Trails/Paths
    • Security: Prewired
    • Subdivision: Emerald Sound At Lake Lewisvil
    HOA
    • Has HOA: Yes
    • Services included: All Facilities, Association Management, Maintenance Grounds
    • HOA fee: $218 annually
    • HOA name: The MAC Group
    • HOA phone: 469-939-4928
    Location
    • Region: Oak Pt

    Financial & listing details

    • Price per square foot: $243/sqft
    • Tax assessed value: $547,000
    • Annual tax amount: $8,817
    • Date on market: 6/24/2023
    • Cumulative days on market: 4 days
    • Listing terms: Cash,Conventional
    • Exclusions: Bedroom drapes
    • Electric utility on property: Yes
    • Road surface type: Asphalt

    Price history

    DateEventPrice
    7/13/2023Sold--
    Source: NTREIS #20363603 Report a problem
    7/6/2023Pending sale$605,000$231/sqft
    Source: NTREIS #20363603 Report a problem
    6/28/2023Contingent$605,000$231/sqft
    Source: NTREIS #20363603 Report a problem
    6/24/2023Listed for sale$605,000$231/sqft
    Source: NTREIS #20363603 Report a problem

    Public tax history

    YearProperty taxesTax assessment
    2025$8,301 -12.4%$547,000 -8.8%
    2024$9,480 +75.1%$600,000 +23.6%
    2023$5,414 -29.8%$485,624 +10%
    2022$7,707 +1.8%$441,476 +10%
    2021$7,572 +0.9%$401,342 +4%
    2020$7,505 -3%$386,035 +0.4%
    2019$7,733 +0.8%$384,543 +3.5%
    2018$7,674 +2.5%$371,518 +0.9%
    2017$7,487 $368,242 +10%
    2016$7,487 +10.3%$334,765 +7%
    2015$6,790 $312,932 +6.3%
    2014$6,790 $294,376 +9.8%
    2013$6,790 $267,997 -1.3%
    2012-- $271,602 +2.3%
    2011-- $265,448 -1.4%
    2010-- $269,127 -3.9%
    2009-- $279,912 +0.7%
    2007$6,806 +5.4%$278,061 +9.9%
    2006$6,459 +9.7%$253,009 +11.5%
    2005$5,888 $226,930 -11%
    2004-- $255,020 +2.4%
    2003-- $248,926 -3.5%
    2002-- $257,992 +1.2%
    2001-- $254,970
    Find assessor info on the county website

    Neighborhood: Emerald Sound

    Nearby schools

    GreatSchools rating
    Schools provided by the listing agent
    • Elementary: Providence
    • Middle: Rodriguez
    • High: Ray Braswell
    • District: Denton ISD

    Source: NTREIS. This data may not be complete. We recommend contacting the local school district to confirm school assignments for this home.

    Get a cash offer in 3 minutes
    Find out how much your home could sell for in as little as 3 minutes with a no-obligation cash offer.
    Estimated market value
    $635,100
    Get a cash offer in 3 minutes
    Find out how much your home could sell for in as little as 3 minutes with a no-obligation cash offer.
    Estimated market value
    $635,100