MOVE IN READY!!!! Welcome home to this completely remodeled 3-bedroom, 2.5-bath townhouse in the desirable Exeter neighborhood of Leesburg. Thoughtfully updated from top to bottom, this home feels brand new while still offering a few charming surprises. The gorgeous new kitchen features all new appliances, complemented by new flooring, carpet, doors, windows, and beautifully updated bathrooms throughout the home. The finished walk-up basement adds valuable living space and includes the washer and dryer (which convey)—plus a rare and fun original feature you don’t see every day: a laundry chute. Enjoy peace of mind knowing all the major systems are new, including the roof, HVAC, and water heater. Step outside to relax or entertain on the large deck, overlooking a fully fenced backyard that backs to mature trees, offering privacy and a serene setting. Perfectly located just minutes from shopping, restaurants, gas stations, and major commuter routes, this move-in-ready home truly checks every box. Stylish, functional, and ideally situated—this one is a show stopper and a must-see!
Sold for $540,000
$540,000
1010 Clymer Ct NE, Leesburg, VA 20176
3beds
1,459sqft
Single Family Residence
Built in 1986
3,049 Square Feet Lot
$538,700 Zestimate®
$370/sqft
$2,934 Estimated rent
Home value
$538,700
$512,000 - $566,000
$2,934/mo
Zestimate® history
Owner options
List your home for rent
$2,934/mo
Rent Zestimate®
Find your next renter with Zillow Rental Manager. Plus, with online applications, you can quickly screen prospective tenants – for free.
$2,934/mo
Rent Zestimate®
Refinance and save
$3,364/mo
Est. payment
Refinancing to a lower rate could help reduce your monthly payments and save thousands over the life of the loan.
$3,364/mo
Est. payment
Explore your selling options
Work with a Zillow partner agent
Leverage their expertise and Zillow's premium Showcase listings to get your home seen by more buyers.
Get startedList with your own agent
Get your home in front of millions of buyers by listing it on Zillow.
Learn how to do itSell it yourself
Take full control of how buyers see your home on Zillow by listing For Sale by Owner (FSBO).
List your homeWhat's special
Finished walk-up basementFully fenced backyardBeautifully updated bathroomsNew flooringLaundry chuteBacks to mature treesLarge deck
Zillow last checked:
Listing updated:
Listed by:
Kathrin Donovan 703-955-1823,
Keller Williams Realty
Bought with:
Alexa Murphy, 0225258108
Pearson Smith Realty LLC
Source: Bright MLS,MLS#: VALO2114564
Facts & features
Interior
Bedrooms & bathrooms
- Bedrooms: 3
- Bathrooms: 3
- Full bathrooms: 2
- 1/2 bathrooms: 1
- Main level bathrooms: 1
Rooms
- Room types: Living Room, Dining Room, Primary Bedroom, Bedroom 2, Bedroom 3, Kitchen, Game Room
Primary bedroom
- Features: Flooring - Laminated
- Level: Upper
Bedroom 2
- Features: Flooring - Laminated
- Level: Upper
Bedroom 3
- Features: Flooring - Laminated
- Level: Upper
Dining room
- Level: Main
Family room
- Level: Lower
Game room
- Level: Lower
Kitchen
- Features: Flooring - Laminated
- Level: Main
Living room
- Level: Main
Heating
- Forced Air, Electric
Cooling
- Central Air, Electric
Appliances
- Included: Dishwasher, Disposal, Dryer, Exhaust Fan, Oven/Range - Electric, Range Hood, Washer, Electric Water Heater
- Laundry: In Basement, Has Laundry, Dryer In Unit, Washer In Unit, Lower Level
Features
- Combination Kitchen/Dining
- Windows: Window Treatments
- Basement: Full,Walk-Out Access
- Has fireplace: No
Interior area
- Total structure area: 1,917
- Total interior livable area: 1,459 sqft
- Finished area above ground: 1,240
- Finished area below ground: 219
Property
Parking
- Total spaces: 2
- Parking features: Concrete, Driveway, Off Street
- Uncovered spaces: 2
Accessibility
- Accessibility features: None
Features
- Levels: Three
- Stories: 3
- Patio & porch: Deck
- Pool features: None
- Fencing: Full,Board,Wood
- Has view: Yes
- View description: Trees/Woods
Lot
- Size: 3,049 Square Feet
Details
- Additional structures: Above Grade, Below Grade
- Parcel number: 188485160000
- Zoning: LB:R6
- Special conditions: Standard
Construction
Type & style
- Home type: SingleFamily
- Architectural style: Colonial
- Property subtype: Single Family Residence
- Attached to another structure: Yes
Materials
- Vinyl Siding
- Foundation: Block
Condition
- Excellent
- New construction: No
- Year built: 1986
- Major remodel year: 2025
Utilities & green energy
- Sewer: Public Sewer
- Water: Public
Community & HOA
Community
- Subdivision: Exeter
HOA
- Has HOA: Yes
- HOA fee: $80 quarterly
- HOA name: EXETER
Location
- Region: Leesburg
Financial & listing details
- Price per square foot: $370/sqft
- Tax assessed value: $422,350
- Annual tax amount: $4,149
- Date on market: 1/30/2026
- Listing agreement: Exclusive Right To Sell
- Ownership: Fee Simple
- Road surface type: Paved
Price history
| Date | Event | Price |
|---|---|---|
| 3/19/2026 | Sold | $540,000+0.2%$370/sqft |
Source:  Bright MLS #VALO2114564 Report a problem Bright MLS #VALO2114564 Report a problem | ||
| 3/14/2026 | Pending sale | $539,000$369/sqft |
Source: Bright MLS #VALO2114564 Report a problem | ||
| 3/2/2026 | Contingent | $539,000$369/sqft |
Source: Bright MLS #VALO2114564 Report a problem | ||
| 1/30/2026 | Listed for sale | $539,000-3.6%$369/sqft |
Source: Bright MLS #VALO2114564 Report a problem | ||
| 7/26/2025 | Listing removed | $559,000$383/sqft |
Source: Bright MLS #VALO2097686 Report a problem | ||
| 5/25/2025 | Listed for sale | $559,000$383/sqft |
Source: Bright MLS #VALO2097686 Report a problem | ||
| 5/23/2025 | Listing removed | -- |
Source: Owner Report a problem | ||
| 5/3/2025 | Listed for sale | $559,000+489%$383/sqft |
Source: Owner Report a problem | ||
| 11/16/1999 | Sold | $94,900$65/sqft |
Source: Public Record Report a problem | ||
Public tax history
| Year | Property taxes | Tax assessment |
|---|---|---|
| 2025 | $3,400 -1.3% | $422,350 +6% |
| 2024 | $3,446 +6.5% | $398,330 +7.7% |
| 2023 | $3,236 -4.4% | $369,790 -2.7% |
| 2022 | $3,383 -1.5% | $380,100 +8.5% |
| 2021 | $3,433 +4.1% | $350,290 +9.9% |
| 2020 | $3,298 -15.1% | $318,670 +16.5% |
| 2019 | $3,885 +31.9% | $273,550 +0.8% |
| 2018 | $2,946 -1.4% | $271,490 +2.2% |
| 2017 | $2,989 +525% | $265,670 +9.9% |
| 2016 | $478 | $241,790 +26.4% |
| 2015 | $478 +6.9% | $191,310 +3.8% |
| 2014 | $447 | $184,390 -40.2% |
| 2006 | -- | $308,400 +44.9% |
| 2005 | -- | $212,800 -1.3% |
| 2004 | -- | $215,700 +35.1% |
| 2003 | -- | $159,700 +28.7% |
| 2002 | -- | $124,100 +16.2% |
| 2001 | -- | $106,800 |
Find assessor info on the county website
Neighborhood: 20176
Nearby homes
- $458,8002 bd2 ba1.2k sqft1008 Clymer Ct NE, Leesburg, VA 20176Off Market
- $446,5002 bd1 ba1.2k sqft1012 Clymer Ct NE, Leesburg, VA 20176Off Market
- $505,0002 bd3 ba1.8k sqft1006 Clymer Ct NE, Leesburg, VA 20176Off Market
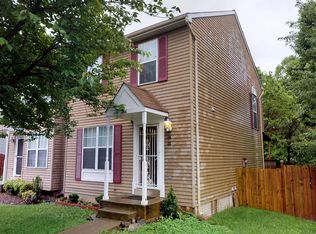
- $460,0003 bd3 ba1.7k sqft1014 Clymer Ct NE, Leesburg, VA 20176Sold

- $466,6002 bd2 ba1.1k sqft1004 Clymer Ct NE, Leesburg, VA 20176Off Market
- $611,0003 bd2 ba1.2k sqft606 Cherry Ln NE, Leesburg, VA 20176Off Market
- $472,8002 bd2 ba1.2k sqft1016 Clymer Ct NE, Leesburg, VA 20176Off Market
- $480,8003 bd2 ba1.1k sqft1002 Clymer Ct NE, Leesburg, VA 20176Sold
Nearby schools
GreatSchools rating
- 3/10Leesburg Elementary SchoolGrades: PK-5Distance: 0.4 mi
- 5/10Smart's Mill Middle SchoolGrades: 6-8Distance: 1.1 mi
- 5/10Tuscarora High SchoolGrades: PK-12Distance: 1.4 mi
Schools provided by the listing agent
- High: Loudoun County
- District: Loudoun County Public Schools
Source: Bright MLS. This data may not be complete. We recommend contacting the local school district to confirm school assignments for this home.
Get a cash offer in 3 minutes
Find out how much your home could sell for in as little as 3 minutes with a no-obligation cash offer.
Estimated market value
$538,700
Get a cash offer in 3 minutes
Find out how much your home could sell for in as little as 3 minutes with a no-obligation cash offer.
Estimated market value
$538,700
- Virginia
- Loudoun County
- Leesburg
- 20176
- 1010 Clymer Ct NE
Nearby cities
Nearby zip codes
Other Leesburg Topics
