Skip main navigation
Off market
  • $1,821,900

    1010 Coachford Ct, Lutherville Timonium, MD 21093

    5beds
    6,976sqft
    SingleFamily
    Built in 2012
    2.3 Acres Lot
    $1,821,900 Zestimate®
    $261/sqft
    $7,350 Estimated rent

    Home value

    $1,821,900

    $1.71M - $1.97M

    $7,350/mo

    Zestimate® history
    Loading
    Loading...

    Owner options

    List your home for rent

    $7,350/mo

    Rent Zestimate®

    Find your next renter with Zillow Rental Manager. Plus, with online applications, you can quickly screen prospective tenants – for free.

    Learn more

    $7,350/mo

    Rent Zestimate®

    Refinance and save

    $9,351/mo

    Est. payment

    Refinancing to a lower rate could help reduce your monthly payments and save thousands over the life of the loan.

    See today's rates

    $9,351/mo

    Est. payment

    Explore your selling options

    Work with a Zillow partner agent

    Leverage their expertise and Zillow's premium Showcase listings to get your home seen by more buyers.

    Get started

    List with your own agent

    Get your home in front of millions of buyers by listing it on Zillow.

    Learn how to do it

    Sell it yourself

    Take full control of how buyers see your home on Zillow by listing For Sale by Owner (FSBO).

    List your home

    What's special

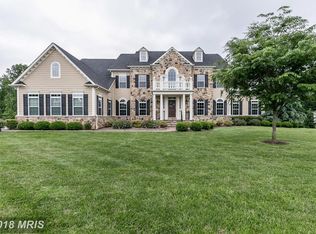
    A sophisticated brick home on 2.3 private acres on quiet cul de sac in a beautiful neighborhood bordered by towering trees and green space. Open floor plan, contemporary elements, and timeless fine finishes include hardwood floors, custom cabinetry, unique architectural details, tray ceilings and extensive millwork. Stunning two-story foyer with elegant staircase opens to the formal dining room and living room leading to impressive conservatory. Casual living spaces include handsome study, and large family room with soaring ceiling, Palladian window and built-ins flanking gas fireplace. Gourmet soft-white kitchen features a walk-in pantry, butler's pantry, a 5-burner gas cooktop, double ovens, GE Profile side-by-side refrigerator, and an expansive one-level island with breakfast bar adjacent to spacious light-filled morning room. The second level is complete with primary bedroom suite with two walk-in closets, a spacious lux bath with two sinks, shower, and soaking tub, and three additional bedrooms and two baths - one ensuite bath and one shared. The finished walk-out basement with bedroom five and fourth full bathroom offers abundant storage, and a huge recreation room with game and media areas, sitting room for homework, and fitness center. A convenient main level laundry and mudroom opens to the generous 3-car garage. Enjoy the large Trex deck for alfresco dining or venture out to enjoy the kitchen garden, woodlands, or spacious yard for play. Conveniently located on the popular Falls Road Corridor close to school, a buzzing neighborhood village with grocery and shops, and just minutes north of Greenspring Station and I-83 for quick commute to the Best of Baltimore on the harbor. A great location and thoughtful design can simplify life and make life more meaningful - at home.

    This property is off market, which means it's not currently listed for sale or rent on Zillow. This may be different from what's available on other websites or public sources.

    Facts & features

    Interior

    Bedrooms & bathrooms
    • Bedrooms: 5
    • Bathrooms: 5
    • Full bathrooms: 4
    • 1/2 bathrooms: 1
    Heating
    • Forced air, Heat pump, Other, Electric, Propane / Butane
    Cooling
    • Central
    Appliances
    • Included: Dishwasher, Dryer, Garbage disposal, Microwave, Range / Oven, Refrigerator, Washer
    Features
    • Flooring: Tile, Carpet, Hardwood
    • Basement: Finished
    • Has fireplace: Yes
    Interior area
    • Total interior livable area: 6,976 sqft

    Property

    Parking
    • Total spaces: 3
    • Parking features: Garage - Attached
    Features
    • Exterior features: Other, Vinyl, Brick
    • Has view: Yes
    • View description: Territorial
    Lot
    • Size: 2.3 Acres
    Details
    • Parcel number: 082400006520

    Construction

    Type & style
    • Home type: SingleFamily
    Materials
    • Roof: Shake / Shingle
    Condition
    • Year built: 2012

    Community & HOA

    HOA
    • Has HOA: Yes
    • HOA fee: $85 monthly
    Location
    • Region: Lutherville Timonium

    Financial & listing details

    • Price per square foot: $261/sqft
    • Tax assessed value: $1,284,000
    • Annual tax amount: $14,845

    Price history

    DateEventPrice
    3/31/2022Sold$1,525,200+2%$219/sqft
    Source: Bright MLS #MDBC2025130 Report a problem
    2/16/2022Pending sale$1,495,000$214/sqft
    Source: Bright MLS #MDBC2025130 Report a problem
    2/15/2022Contingent$1,495,000$214/sqft
    Source: Bright MLS #MDBC2025130 Report a problem
    2/15/2022Pending sale$1,495,000$214/sqft
    Source: Bright MLS #MDBC2025130 Report a problem
    2/15/2022Listing removed--
    Source: Berkshire Hathaway HomeServices Homesale Realty Report a problem
    2/11/2022Listed for sale$1,495,000+43.9%$214/sqft
    Source: Bright MLS #MDBC2025130 Report a problem
    3/4/2013Sold$1,038,959+130.9%$149/sqft
    Source: Public Record Report a problem
    7/23/2012Sold$450,000-56.3%$65/sqft
    Source: Public Record Report a problem
    4/2/2011Listed for sale$1,029,990$148/sqft
    Source: iseemedia #BC7510773 Report a problem

    Public tax history

    YearProperty taxesTax assessment
    2025$14,845 +0.8%$1,284,000 +5.6%
    2024$14,733 +6%$1,215,567 +6%
    2023$13,903 +6.3%$1,147,133 +6.3%
    2022$13,074 $1,078,700
    2021$13,074 $1,078,700
    2020$13,074 -4.8%$1,078,700 -4.8%
    2019$13,732 +1.2%$1,133,000 +1.2%
    2018$13,568 +1.2%$1,119,500 +1.2%
    2017$13,405 +239.2%$1,106,000 +1.2%
    2016$3,951 $1,092,500 +1.3%
    2015$3,951 $1,078,467 +1.3%
    2014$3,951 $1,064,433 +1.3%
    2013-- $1,050,400 +219.3%
    2012-- $329,000
    2011-- $329,000 -25.6%
    2010-- $442,000 +31.3%
    2009-- $336,666 +45.5%
    2008-- $231,333 +83.6%
    2007-- $126,000 +15.4%
    2006-- $109,200 +18.2%
    2005-- $92,400
    Find assessor info on the county website

    Neighborhood: 21093

    Nearby schools

    GreatSchools rating
    Schools provided by the listing agent
    • Elementary: MAYS CHAPEL
    • Middle: RIDGELY
    • High: DULANEY
    • District: BALTIMORE COUNTY PUBLIC SCHOOLS

    Source: The MLS. This data may not be complete. We recommend contacting the local school district to confirm school assignments for this home.

    Get a cash offer in 3 minutes
    Find out how much your home could sell for in as little as 3 minutes with a no-obligation cash offer.
    Estimated market value
    $1,821,900
    Get a cash offer in 3 minutes
    Find out how much your home could sell for in as little as 3 minutes with a no-obligation cash offer.
    Estimated market value
    $1,821,900