Exceptional New Construction Home in Lone Oak, Texas
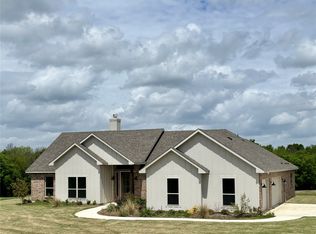
Presenting a remarkable opportunity to own a newly constructed residence in Lone Oak, Texas. This exquisite 4-bedroom, 2.5-bath home features a thoughtfully designed open floor plan that provides both functionality and elegance.
The spacious kitchen seamlessly opens to an oversized family room with vaulted ceilings, creating a perfect space for entertaining and family gatherings. The kitchen is equipped with custom cabinetry, sleek granite countertops, a large island, double ovens, and stainless-steel appliances. Additionally, a large walk-in pantry ensures ample storage space.
Set on over 10 acres of scenic land, this home is positioned on a gentle hill, offering picturesque views from the master suite, family room, and kitchen-dining area. The expansive layout, both inside and out, is complemented by an oversized 3-car garage, providing ample room for vehicles, storage, and recreational equipment.
This exceptional property presents a unique opportunity to experience both luxury and comfort in a serene, private setting. Do not miss the chance to view this extraordinary home. Schedule your private showing today.
Sold
Price Unknown
1010 County Road 1610, Lone Oak, TX 75453
4beds
2,342sqft
Single Family Residence
Built in 2025
10.87 Acres Lot
$629,100 Zestimate®
$--/sqft
$2,791 Estimated rent
Home value
$629,100
Estimated sales range
Not available
$2,791/mo
Zestimate® history
Owner options
List your home for rent
$2,791/mo
Rent Zestimate®
Find your next renter with Zillow Rental Manager. Plus, with online applications, you can quickly screen prospective tenants – for free.
$2,791/mo
Rent Zestimate®
Refinance and save
Refinancing to a lower rate could help reduce your monthly payments and save thousands over the life of the loan.
Explore your selling options
Work with a Zillow partner agent
Leverage their expertise and Zillow's premium Showcase listings to get your home seen by more buyers.
Get startedList with your own agent
Get your home in front of millions of buyers by listing it on Zillow.
Learn how to do itSell it yourself
Take full control of how buyers see your home on Zillow by listing For Sale by Owner (FSBO).
List your homeWhat's special
Open floor planStainless-steel appliancesOversized family roomSleek granite countertopsPicturesque viewsVaulted ceilingsSpacious kitchen
Zillow last checked:
Listing updated:
Listed by:
Christopher Schilling 0519332 877-339-6463,
Minerva Realty Corporation 877-339-6463
Bought with:
Christopher Schilling
Minerva Realty Corporation
Source: NTREIS,MLS#: 20894637
Facts & features
Interior
Bedrooms & bathrooms
- Bedrooms: 4
- Bathrooms: 3
- Full bathrooms: 2
- 1/2 bathrooms: 1
Primary bedroom
- Features: Ceiling Fan(s), Dual Sinks, Separate Shower, Walk-In Closet(s)
- Level: First
- Dimensions: 14 x 17
Bedroom
- Features: Ceiling Fan(s), Walk-In Closet(s)
- Level: First
- Dimensions: 13 x 11
Bedroom
- Features: Ceiling Fan(s)
- Level: First
- Dimensions: 11 x 12
Bedroom
- Features: Ceiling Fan(s)
- Level: First
- Dimensions: 12 x 12
Dining room
- Level: First
- Dimensions: 10 x 13
Kitchen
- Features: Breakfast Bar, Built-in Features, Granite Counters, Kitchen Island, Walk-In Pantry
- Level: First
- Dimensions: 14 x 12
Living room
- Features: Built-in Features, Ceiling Fan(s), Fireplace
- Level: First
- Dimensions: 19 x 19
Utility room
- Features: Utility Room
- Level: First
- Dimensions: 8 x 8
Heating
- Electric, Fireplace(s)
Cooling
- Central Air, Electric, Heat Pump
Appliances
- Included: Double Oven, Dishwasher, Electric Oven, Gas Cooktop, Disposal, Tankless Water Heater
- Laundry: Washer Hookup, Electric Dryer Hookup, Laundry in Utility Room
Features
- Built-in Features, Chandelier, Decorative/Designer Lighting Fixtures, Double Vanity, Eat-in Kitchen, Granite Counters, Kitchen Island, Open Floorplan, Pantry, Vaulted Ceiling(s), Walk-In Closet(s)
- Has basement: No
- Number of fireplaces: 1
- Fireplace features: Family Room
Interior area
- Total interior livable area: 2,342 sqft
Property
Parking
- Total spaces: 3
- Parking features: Concrete
- Attached garage spaces: 3
Features
- Levels: One
- Stories: 1
- Patio & porch: Covered
- Exterior features: Private Entrance
- Pool features: None
Lot
- Size: 10.87 Acres
- Features: Acreage, Many Trees, Sprinkler System
- Residential vegetation: Partially Wooded
Details
- Parcel number: 25034
Construction
Type & style
- Home type: SingleFamily
- Architectural style: Traditional,Detached
- Property subtype: Single Family Residence
Materials
- Board & Batten Siding, Brick, Cedar
- Foundation: Slab
- Roof: Composition,Shingle
Condition
- New construction: Yes
- Year built: 2025
Utilities & green energy
- Sewer: Aerobic Septic
- Water: Community/Coop
- Utilities for property: Electricity Available, Propane, None, Septic Available, Underground Utilities, Water Available
Green energy
- Energy efficient items: Thermostat, Water Heater, Windows
Community & HOA
Community
- Security: Carbon Monoxide Detector(s), Smoke Detector(s)
- Subdivision: Hidden Oak Estates
HOA
- Has HOA: No
Location
- Region: Lone Oak
Financial & listing details
- Date on market: 4/14/2025
- Cumulative days on market: 191 days
- Listing terms: Cash,Conventional,FHA,VA Loan
- Electric utility on property: Yes
- Road surface type: Asphalt
Price history
| Date | Event | Price |
|---|---|---|
| 11/21/2025 | Sold | -- |
Source: NTREIS #20894637 Report a problem | ||
| 10/23/2025 | Pending sale | $624,995$267/sqft |
Source: NTREIS #20894637 Report a problem | ||
| 9/15/2025 | Listed for sale | $624,995$267/sqft |
Source: NTREIS #20894637 Report a problem | ||
| 9/9/2025 | Contingent | $624,995$267/sqft |
Source: NTREIS #20894637 Report a problem | ||
| 4/14/2025 | Listed for sale | $624,995$267/sqft |
Source: NTREIS #20894637 Report a problem | ||
Public tax history
Tax history is unavailable.
Neighborhood: 75453
Nearby homes
- $569,9954 bd2 ba2.1k sqft1026 County Road 1610, Lone Oak, TX 75453New Construction
- $--11.24 Acres1 County Road 1610, Lone Oak, TX 75453Sold

- $--5.5 Acres4 County Road 1610, Lone Oak, TX 75453Sold
- $--5.5 Acres5 County Road 1610, Lone Oak, TX 75453Sold
- $--644 AcresCounty Road 1610, Lone Oak, TX 75453Off Market
- $445,5423 bd2 ba1.8k sqft4611 Fm 2737, Lone Oak, TX 75453Off Market
- $366,600-- bd-- ba320 sqft4653 Fm 2737, Lone Oak, TX 75453Off Market
- $235,700-- bd-- ba1.8k sqft4653 Fm 2737, Lone Oak, TX 75453Off Market
Nearby schools
GreatSchools rating
- NARains Elementary SchoolGrades: PK-2Distance: 9.2 mi
- 6/10Rains Junior High SchoolGrades: 6-8Distance: 9.3 mi
- 4/10Rains High SchoolGrades: 9-12Distance: 9.4 mi
Schools provided by the listing agent
- Elementary: Rains
- High: Rains
- District: Rains ISD
Source: NTREIS. This data may not be complete. We recommend contacting the local school district to confirm school assignments for this home.
Get a cash offer in 3 minutes
Find out how much your home could sell for in as little as 3 minutes with a no-obligation cash offer.
Estimated market value
$629,100
Get a cash offer in 3 minutes
Find out how much your home could sell for in as little as 3 minutes with a no-obligation cash offer.
Estimated market value
$629,100
- Texas
- Rains County
- Lone Oak
- 75453
- 1010 County Road 1610
Nearby cities
Nearby zip codes
Other Lone Oak Topics
