Skip main navigation
Sold for $394,000
  • $394,000

    1010 Crandall Dr, Colorado Springs, CO 80911

    4beds
    1,767sqft
    Single Family Residence
    Built in 1992
    6,064 Square Feet Lot
    $382,900 Zestimate®
    $223/sqft
    $2,510 Estimated rent

    Home value

    $382,900

    $364,000 - $402,000

    $2,510/mo

    Zestimate® history
    Loading
    Loading...

    Owner options

    List your home for rent

    $2,510/mo

    Rent Zestimate®

    Find your next renter with Zillow Rental Manager. Plus, with online applications, you can quickly screen prospective tenants – for free.

    Learn more

    $2,510/mo

    Rent Zestimate®

    Refinance and save

    $2,272/mo

    Est. payment

    Refinancing to a lower rate could help reduce your monthly payments and save thousands over the life of the loan.

    See today's rates

    $2,272/mo

    Est. payment

    Explore your selling options

    Work with a Zillow partner agent

    Leverage their expertise and Zillow's premium Showcase listings to get your home seen by more buyers.

    Get started

    List with your own agent

    Get your home in front of millions of buyers by listing it on Zillow.

    Learn how to do it

    Sell it yourself

    Take full control of how buyers see your home on Zillow by listing For Sale by Owner (FSBO).

    List your home

    What's special

    Large flat privacy-fenced yardDining roomBrand-new roofFully finished basementWell-sized bedroomsCentral air
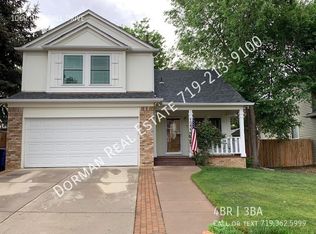
    Welcome to this beautifully updated 4-bedroom, 3-bathroom home featuring everything you need for comfortable living and entertaining! NO HOA! This home has a **brand-new roof**, **fresh interior and exterior paint**, and **new carpet throughout**. The main level offers a warm and inviting layout, including a dining room and a kitchen with easy access to the freshly stained deck—perfect for outdoor gatherings or relaxing evenings overlooking the **large, flat, privacy-fenced yard** with a concrete patio. On chilly winter nights, cozy up by the fireplace in the spacious living room, while the central air ensures your comfort during the warmer months. Upstairs, you'll find three well-sized bedrooms, offering plenty of room for family or guests. The lower level is a standout feature, with a fully finished basement that includes a fourth bedroom complete with a **walk-in closet** and an attached full bathroom—a perfect space for a guest suite, home office, or recreation area. The attached **2-car garage** provides ample parking and storage, making daily life even more convenient. Situated in a desirable neighborhood, this home is ideal for those seeking a balance of modern updates and thoughtful design. This home is in an established neighborhood minutes to Fort Carson.

    Zillow last checked:

    Listing updated:

    Listed by:

    Erin Eckert 714-742-8316,

    Premier Real Estate Colorado LLC

    Bought with:

    Kristin Jones MRP

    Walker Asset Management Realty Inc

    Source: elevateMLS,MLS#: 6644130MLS Logo

    Facts & features

    Interior

    Bedrooms & bathrooms
    • Bedrooms: 4
    • Bathrooms: 3
    • Full bathrooms: 1
    • 3/4 bathrooms: 2
    Basement
    • Area: 384
    Heating
    • Forced Air, Natural Gas
    Cooling
    • Ceiling Fan(s), Central Air
    Appliances
    • Included: Dishwasher, Disposal, Microwave, Oven, Refrigerator, Self Cleaning Oven
    • Laundry: In Basement
    Features
    • Skylight (s), Vaulted Ceiling(s), Pantry
    • Flooring: Carpet, Tile, Wood
    • Basement: Partially Finished
    • Has fireplace: Yes
    • Fireplace features: Gas
    Interior area
    • Total structure area: 1,767
    • Total interior livable area: 1,767 sqft
    • Finished area above ground: 1,383
    • Finished area below ground: 384

    Property

    Parking
    • Total spaces: 2
    • Parking features: Attached, Garage Door Opener, Concrete Driveway
    • Attached garage spaces: 2
    Features
    • Levels: 4-Levels
    • Stories: 4
    • Patio & porch: Wood Deck
    • Exterior features: Auto Sprinkler System
    • Fencing: Back Yard
    • Has view: Yes
    • View description: Mountain(s)
    Lot
    • Size: 6,064 Square Feet
    • Features: Level, Near Fire Station, Near Public Transit, Near Schools, Near Shopping Center, Landscaped
    Details
    • Additional structures: Storage
    • Parcel number: 6513107044

    Construction

    Type & style
    • Home type: SingleFamily
    • Property subtype: Single Family Residence
    Materials
    • Masonite, Framed on Lot
    • Foundation: Garden Level
    • Roof: Composite Shingle
    Condition
    • Existing Home
    • New construction: No
    • Year built: 1992
    Details
    • Builder model: Wild Rose
    • Builder name: New Generation

    Utilities & green energy

    • Water: Municipal

    Community & HOA

    Location
    • Region: Colorado Springs

    Financial & listing details

    • Price per square foot: $223/sqft
    • Tax assessed value: $427,770
    • Annual tax amount: $1,803
    • Date on market: 1/30/2025
    • Listing terms: Cash,Conventional,FHA,VA Loan

    Price history

    DateEventPrice
    1/24/2025Sold$394,000-2.7%$223/sqft
    Source: elevateMLS #6644130 Report a problem
    11/21/2024Listed for sale$405,000+110.4%$229/sqft
    Source: elevateMLS #6644130 Report a problem
    3/16/2017Listing removed$1,350$1/sqft
    Source: Real Property Management Colorado - Property # 170547 Report a problem
    3/14/2017Listed for rent$1,350+8%$1/sqft
    Source: Real Property Management Colorado - Property # 170547 Report a problem
    1/21/2016Listing removed$1,250$1/sqft
    Source: Real Property Management Report a problem
    1/8/2016Listed for rent$1,250$1/sqft
    Source: Real Property Management Colorado - Property # 170547 Report a problem
    12/6/2013Listing removed$1,250$1/sqft
    Source: Real Property Management Colorado Report a problem
    11/9/2013Price change$1,250-3.5%$1/sqft
    Source: Real Property Management Colorado Report a problem
    10/4/2013Listed for rent$1,295+5.7%$1/sqft
    Source: Real Property Management Colorado Report a problem
    9/23/2011Listing removed$1,225$1/sqft
    Source: Real Property Management Report a problem
    8/31/2011Price change$1,225-5.4%$1/sqft
    Source: Rentals.com Report a problem
    7/24/2011Listed for rent$1,295$1/sqft
    Source: Rentals.com Report a problem
    3/2/2006Sold$192,500$109/sqft
    Source: Public Record Report a problem

    Public tax history

    YearProperty taxesTax assessment
    2024$1,803 +26.5%$28,660
    2023$1,425 -7.2%$28,660 +50.1%
    2022$1,536 $19,090 -2.8%
    2021-- $19,630 +21.1%
    2020$1,306 +0.6%$16,210
    2019$1,298 +10.4%$16,210 +19.6%
    2018$1,176 +1.1%$13,550
    2017$1,163 -1.1%$13,550 +5.2%
    2016$1,176 +28.5%$12,880
    2015$915 +7.8%$12,880 +10.1%
    2014$849 $11,700
    2013-- --
    2012-- $13,000
    2011$1,051 $13,000 -11.9%
    2010-- $14,760
    2009-- $14,760
    2008-- $14,760
    2006-- $14,760 +26.6%
    2004-- $11,660
    2003$919 +7.1%$11,660 -9.4%
    2002$858 -1%$12,870 +5.3%
    2001$867 $12,220
    Find assessor info on the county website

    Neighborhood: 80911

    Nearby schools

    GreatSchools rating
    Schools provided by the listing agent
    • Elementary: Venetucci
    • Middle: Watson
    • High: Widefield
    • District: Widefield-3

    Source: elevateMLS. This data may not be complete. We recommend contacting the local school district to confirm school assignments for this home.

    Get a cash offer in 3 minutes
    Find out how much your home could sell for in as little as 3 minutes with a no-obligation cash offer.
    Estimated market value
    $382,900
    Get a cash offer in 3 minutes
    Find out how much your home could sell for in as little as 3 minutes with a no-obligation cash offer.
    Estimated market value
    $382,900