We are happy to present this beautiful condo in the Royal Oaks Community in Mantua, NJ. This condo is a second-floor entry unit. As you enter, you will notice the gorgeous hardwood floors in the living room area that continue into the dining area with access to the balcony in the middle of both rooms. A powder room is conveniently located across from the front door and next to the two sided gas fireplace for those chilly days. The kitchen has a clean look with white quartz countertops, subway tile backsplash, a kitchen island with storage and room for two stool seating, a gas stove, an overhead microwave, a dishwasher, and a garbage disposal. The second floor has a Jack and Jill entry bathroom. The bathroom features a large blue tiled floor that extends as the surround tile in the tub/shower to create a cohesive look, along with a double vanity sink. The primary bedroom has a vaulted ceiling with a walk-in closet with an organizer ready to keep the new owners' clothes ready to go. The second bedroom has the same vaulted ceiling with a standard closet. The laundry is located on this floor, featuring a linen closet, and also houses the water heater and furnace. This unit has been lovingly maintained and is ready for its new owner! Don't delay, schedule your private showing today!
Sold for $258,000
$258,000
1010 Crestmont Dr, Mantua, NJ 08051
2beds
1,033sqft
Townhouse
Built in 1995
-- sqft lot
$266,600 Zestimate®
$250/sqft
$2,245 Estimated rent
Home value
$266,600
$243,000 - $293,000
$2,245/mo
Zestimate® history
Owner options
List your home for rent
$2,245/mo
Rent Zestimate®
Find your next renter with Zillow Rental Manager. Plus, with online applications, you can quickly screen prospective tenants – for free.
$2,245/mo
Rent Zestimate®
Refinance and save
$2,101/mo
Est. payment
Refinancing to a lower rate could help reduce your monthly payments and save thousands over the life of the loan.
$2,101/mo
Est. payment
Explore your selling options
Work with a Zillow partner agent
Leverage their expertise and Zillow's premium Showcase listings to get your home seen by more buyers.
Get startedList with your own agent
Get your home in front of millions of buyers by listing it on Zillow.
Learn how to do itSell it yourself
Take full control of how buyers see your home on Zillow by listing For Sale by Owner (FSBO).
List your homeWhat's special
Zillow last checked:
Listing updated:
Listed by:
Tara Hendricks 609-760-7847,
Keller Williams - Main Street
Bought with:
Robert Peters
Weichert Realtors - Moorestown
Source: Bright MLS,MLS#: NJGL2061998
Facts & features
Interior
Bedrooms & bathrooms
- Bedrooms: 2
- Bathrooms: 2
- Full bathrooms: 1
- 1/2 bathrooms: 1
- Main level bathrooms: 1
Rooms
- Room types: Dining Room, Primary Bedroom, Kitchen, Bedroom 1, Other, Primary Bathroom
Primary bedroom
- Level: Upper
- Area: 156 Square Feet
- Dimensions: 14 X 12
Bedroom 1
- Level: Upper
- Area: 81 Square Feet
- Dimensions: 10 X 10
Primary bathroom
- Features: Jack and Jill Bathroom
- Level: Upper
- Area: 56 Square Feet
- Dimensions: 7 x 8
Dining room
- Features: Living/Dining Room Combo
- Level: Main
- Area: 230 Square Feet
- Dimensions: 11 X 10
Kitchen
- Features: Kitchen - Gas Cooking, Kitchen Island
- Level: Main
- Area: 100 Square Feet
- Dimensions: 11 X 10
Other
- Description: LAUNDRY
- Level: Upper
- Area: 36 Square Feet
- Dimensions: 6 X 6
Heating
- Forced Air, Natural Gas
Cooling
- Central Air, Electric
Appliances
- Included: Cooktop, Disposal, Microwave, Dishwasher, Dryer, Oven, Oven/Range - Gas, Stainless Steel Appliance(s), Washer, Water Heater, Gas Water Heater
- Laundry: Upper Level
Features
- Kitchen Island, Attic/House Fan, Breakfast Area, Bathroom - Tub Shower, Combination Dining/Living, Open Floorplan, Upgraded Countertops, Cathedral Ceiling(s)
- Flooring: Wood, Tile/Brick, Carpet
- Windows: Bay/Bow
- Has basement: No
- Number of fireplaces: 1
- Fireplace features: Marble, Gas/Propane
Interior area
- Total structure area: 1,033
- Total interior livable area: 1,033 sqft
- Finished area above ground: 1,033
- Finished area below ground: 0
Property
Parking
- Parking features: Parking Lot
Accessibility
- Accessibility features: None
Features
- Levels: Two
- Stories: 2
- Exterior features: Sidewalks, Street Lights, Lawn Sprinkler, Lighting, Balcony
- Pool features: None
Details
- Additional structures: Above Grade, Below Grade
- Parcel number: 100003700004C1010
- Zoning: RES
- Special conditions: Standard
Construction
Type & style
- Home type: Townhouse
- Architectural style: Colonial
- Property subtype: Townhouse
Materials
- Vinyl Siding
- Foundation: Concrete Perimeter
- Roof: Shingle
Condition
- Excellent
- New construction: No
- Year built: 1995
Utilities & green energy
- Electric: 100 Amp Service
- Sewer: Public Sewer
- Water: Public
Community & HOA
Community
- Security: Fire Sprinkler System
- Subdivision: Royal Oaks
HOA
- Has HOA: Yes
- Services included: Common Area Maintenance, Maintenance Structure, Snow Removal, Trash, All Ground Fee, Management
- HOA fee: $235 monthly
- HOA name: ROYAL OAKS 3 CORNER PROPERTY MANAGEMENT
Location
- Region: Mantua
- Municipality: MANTUA TWP
Financial & listing details
- Price per square foot: $250/sqft
- Tax assessed value: $181,400
- Annual tax amount: $4,670
- Date on market: 9/19/2025
- Listing agreement: Exclusive Right To Sell
- Listing terms: Conventional,VA Loan,FHA 203(b)
- Inclusions: All Appliances
- Exclusions: Personal Property
- Ownership: Fee Simple
Price history
| Date | Event | Price |
|---|---|---|
| 12/10/2025 | Listing removed | $2,200$2/sqft |
Source: Zillow Rentals Report a problem | ||
| 11/19/2025 | Listed for rent | $2,200$2/sqft |
Source: Zillow Rentals Report a problem | ||
| 11/6/2025 | Sold | $258,000+3.2%$250/sqft |
Source:  Bright MLS #NJGL2061998 Report a problem Bright MLS #NJGL2061998 Report a problem | ||
| 10/11/2025 | Pending sale | $249,900$242/sqft |
Source: Bright MLS #NJGL2061998 Report a problem | ||
| 10/9/2025 | Contingent | $249,900$242/sqft |
Source: Bright MLS #NJGL2061998 Report a problem | ||
| 9/19/2025 | Listed for sale | $249,900$242/sqft |
Source: Bright MLS #NJGL2061998 Report a problem | ||
Public tax history
Tax history is unavailable.
Neighborhood: 08051
Nearby homes
- $258,000-- bd-- ba1k sqft1010 Crestmont Dr #1010, Mantua, NJ 08051Sold
- $256,800-- bd-- ba1k sqft1009 Crestmont Dr, Mantua, NJ 08051Off Market
- $264,900-- bd-- ba1.2k sqft1011 Crestmont Dr #1011, Mantua, NJ 08051Sold
- $264,9002 bd3 ba1.2k sqft1011 Crestmont Dr, Mantua, NJ 08051Sold
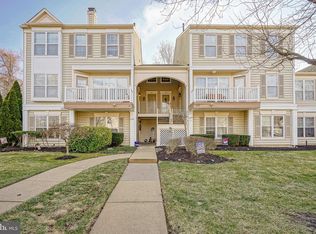
- $253,100-- bd-- ba1k sqft1005 Crestmont Dr #1005, Mantua, NJ 08051Off Market
- $244,1002 bd2 ba1k sqft1006 Crestmont Dr #1006, Mantua, NJ 08051Off Market
- $270,700-- bd-- ba1.2k sqft1007 Crestmont Dr #1007, Mantua, NJ 08051Off Market
- $---- bd-- ba-- sqft1002 Crestmont Dr, Mantua, NJ 08051Off Market
Nearby schools
GreatSchools rating
- 7/10Centre City Elementary SchoolGrades: 1-3Distance: 0.3 mi
- 6/10Clearview Regional Middle SchoolGrades: 7-8Distance: 2 mi
- 8/10Clearview Regional High SchoolGrades: 9-12Distance: 2.2 mi
Schools provided by the listing agent
- District: Clearview Regional Schools
Source: Bright MLS. This data may not be complete. We recommend contacting the local school district to confirm school assignments for this home.
Get a cash offer in 3 minutes
Find out how much your home could sell for in as little as 3 minutes with a no-obligation cash offer.
Estimated market value
$266,600
Get a cash offer in 3 minutes
Find out how much your home could sell for in as little as 3 minutes with a no-obligation cash offer.
Estimated market value
$266,600
- New Jersey
- Gloucester County
- Mantua
- 08051
- 1010 Crestmont Dr
Nearby cities
Nearby zip codes
Other Mantua Topics
