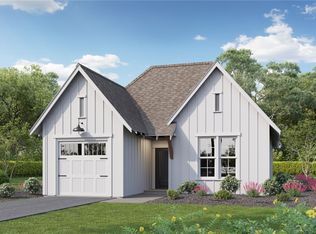
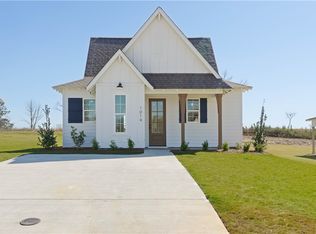
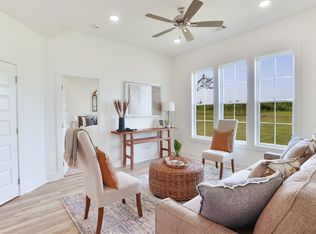
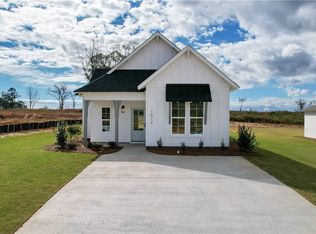
Designer Home in Valley, AL by Holland Homes LLC! Can close in December ~ The Tate is a three-bedroom, two-bathroom home at 1,448 square feet. As you enter into the home, you make your way into the open concept kitchen and dining area. The kitchen features a large center island, perfect for entertaining. Tucked behind the kitchen is the pantry and laundry room. The dining room flows into the living area that features floor to ceiling windows, a vaulted ceiling & access to the covered back porch. Off the back of the living room rests the primary suite, featuring a spacious bedroom, en-suite bathroom with double vanity sinks & a walk-in closet. The second and third bedrooms are tucked off the kitchen and share a full hallway bathroom. The home is completed with 6" base molding throughout & 4" trim around all doors & windows. Architectural design allows for efficiency of space throughout the home. Ask about our Incentives Today!
Pending
$264,054
1010 Crossing Ct E, Valley, AL 36854
2beds
1,448sqft
Farm, Single Family Residence
Built in 2024
8,712 Square Feet Lot
$-- Zestimate®
$182/sqft
$30/mo HOA
What's special
Pantry and laundry roomPrimary suiteWalk-in closetDouble vanity sinksEn-suite bathroomFloor to ceiling windowsLarge center island
- 680 days |
- 0 |
- 0 |
Zillow last checked:
Listing updated:
Listed by:
Bradley Robertson 334-321-8686,
Holland Home Sales,
Kristina Clary 334-412-6531,
Holland Home Sales
Source: East Alabama BOR,MLS#: E99061
Facts & features
Interior
Bedrooms & bathrooms
- Bedrooms: 2
- Bathrooms: 2
- Full bathrooms: 2
- Main level bathrooms: 2
- Main level bedrooms: 2
Primary bedroom
- Description: En-suite bath, walk-in closet
- Level: Main
Bedroom
- Level: Main
Bedroom
- Level: Main
Primary bathroom
- Description: Double vanity sink
- Level: Main
Dining room
- Description: Open to kitchen & living area
- Level: Main
Kitchen
- Description: Island, open to dining & living area
- Level: Main
Laundry
- Description: adjoins kitchen, side-by-side W/D
Living room
- Description: Open to kitchen & dining area
- Level: Main
Heating
- Electric, Heat Pump
Cooling
- Central Air, Electric, ENERGY STAR Qualified Equipment
Appliances
- Included: Dishwasher, Electric Oven, Electric Water Heater, Microwave
- Laundry: Electric Dryer Hookup, In Hall, Main Level, Laundry Room
Features
- Double Vanity, High Ceilings, Recessed Lighting, Vaulted Ceiling(s), Walk-In Closet(s), Attic
- Flooring: Carpet, Luxury Vinyl
- Windows: Double Pane Windows, ENERGY STAR Qualified Windows
- Basement: None
- Has fireplace: No
- Fireplace features: None
- Common walls with other units/homes: No Common Walls
Interior area
- Total structure area: 1,448
- Total interior livable area: 1,448 sqft
Video & virtual tour
Property
Parking
- Parking features: Driveway
Accessibility
- Accessibility features: None
Features
- Levels: One
- Stories: 1
- Patio & porch: Rear Porch, Covered, Front Porch
- Exterior features: Lighting
- Pool features: None
- Spa features: None
- Fencing: None
- Has view: Yes
- View description: Trees/Woods
- Waterfront features: None
- Body of water: None
Lot
- Size: 8,712 Square Feet
- Features: Back Yard, Cleared, Landscaped, Level
Details
- Additional structures: None
- Special conditions: Standard,None
- Other equipment: None
- Horse amenities: None
Construction
Type & style
- Home type: SingleFamily
- Architectural style: Cottage,Farmhouse
- Property subtype: Farm, Single Family Residence
Materials
- Cement Siding
- Roof: Shingle
Condition
- Under Construction
- Year built: 2024
Details
- Builder name: Holland Homes Llc
- Warranty included: Yes
Utilities & green energy
- Electric: 110 Volts, Other, 220 Volts
- Sewer: Public Sewer
- Water: Public
- Utilities for property: Cable Available, Electricity Available, Sewer Available, Water Available
Green energy
- Energy efficient items: Construction, Insulation
- Energy generation: None
Community & HOA
Community
- Features: Home Owners Association, Near Schools, Street Lights, Sidewalks
- Security: Carbon Monoxide Detector(s), Smoke Detector(s)
- Subdivision: Camellia Crossing
HOA
- Has HOA: Yes
- HOA fee: $365 annually
- HOA name: Steward Properties
Location
- Region: Valley
Financial & listing details
- Price per square foot: $182/sqft
- Annual tax amount: $1,020
- Date on market: 8/26/2024
- Cumulative days on market: 152 days
- Road surface type: Asphalt
Estimated market value
Not available
Estimated sales range
Not available
Not available
Price history
| Date | Event | Price |
|---|---|---|
| 12/23/2024 | Pending sale | $265,579$183/sqft |
Source: LCMLS #171236 Report a problem | ||
| 11/25/2024 | Price change | $265,5790%$183/sqft |
Source: LCMLS #171236 Report a problem | ||
| 11/20/2024 | Price change | $265,584+0.6%$183/sqft |
Source: LCMLS #171236 Report a problem | ||
| 10/28/2024 | Pending sale | $264,054$182/sqft |
Source: LCMLS #171236 Report a problem | ||
| 10/22/2024 | Price change | $264,054+1%$182/sqft |
Source: LCMLS #171236 Report a problem | ||
| 10/17/2024 | Price change | $261,3410%$180/sqft |
Source: LCMLS #171236 Report a problem | ||
| 10/8/2024 | Price change | $261,346-1%$180/sqft |
Source: LCMLS #171236 Report a problem | ||
| 10/4/2024 | Price change | $264,054+1%$182/sqft |
Source: | ||
| 9/24/2024 | Price change | $261,3460%$180/sqft |
Source: LCMLS #171236 Report a problem | ||
| 8/22/2024 | Price change | $261,351+0.1%$180/sqft |
Source: LCMLS #171236 Report a problem | ||
| 8/6/2024 | Listed for sale | $261,154$180/sqft |
Source: LCMLS #171236 Report a problem | ||
Public tax history
Tax history is unavailable.
Monthly payment
Est. payment$--/mo
Payment breakdown
Explore the cost of this home by adjusting the details. Changes won't be saved.All calculations are estimates and provided by Zillow, Inc. for informational purposes only. Actual amounts may vary.
HOA fees may include property taxes on listings classified as Co-Ops. Contact the listing agent and/or owner for fee details.
Mortgage interest rates are dependent on a number of factors, including credit score, down payment, and repayment length. Interest rate data provided by Zillow Group Marketplace, Inc. as of 1/1/1970 from various mortgage lenders with which we have lead or other similar arrangements; the Estimated Payment is an average of those rates.
See how much you could borrow to make a competitive offer.
Climate risks
Neighborhood: 36854
Nearby schools
GreatSchools rating
- 4/10Fairfax Elementary SchoolGrades: PK-6Distance: 1.1 mi
- 4/10W F Burns Middle SchoolGrades: 6-8Distance: 0.5 mi
- 3/10Valley High SchoolGrades: 7-12Distance: 1.2 mi
Schools provided by the listing agent
- Elementary: Fairfax
- Middle: W F Burns
- High: Valley
Source: East Alabama BOR. This data may not be complete. We recommend contacting the local school district to confirm school assignments for this home.
A local agent can set up tours, give advice and negotiate with sellers.
- Alabama
- Chambers County
- Valley
- 36854
- 1010 Crossing Ct E