SHOWING FOR BACKUP OFFERS. This home has been meticulously maintained and thoughtfully upgraded. Features include LED recessed lights and fixtures, New water heater, new gutters, windows and a whole home water filtration and softening system. Delight in vaulted ceilings, natural light, and an open-concept floor plan with zoned bedrooms.Triple pane Pella windows with noise deadening make this quiet home in the country even more serene. Enjoy the peaceful setting of the outdoors on your new concrete patio overlooking a private lush lot with a 300 square foot detached shed pre-wired for electricity and ready to become your new workshop. The side entry garage is floored and features an insulated door. This is the home you've been waiting for!
Closed
$345,000
1010 Dellrose Dr, Bell Buckle, TN 37020
3beds
1,483sqft
Single Family Residence, Residential
Built in 2003
0.62 Acres Lot
$365,400 Zestimate®
$233/sqft
$2,140 Estimated rent
Home value
$365,400
$347,000 - $384,000
$2,140/mo
Zestimate® history
Owner options
List your home for rent
$2,140/mo
Rent Zestimate®
Find your next renter with Zillow Rental Manager. Plus, with online applications, you can quickly screen prospective tenants – for free.
$2,140/mo
Rent Zestimate®
Refinance and save
$2,026/mo
Est. payment
Refinancing to a lower rate could help reduce your monthly payments and save thousands over the life of the loan.
$2,026/mo
Est. payment
Explore your selling options
Work with a Zillow partner agent
Leverage their expertise and Zillow's premium Showcase listings to get your home seen by more buyers.
Get startedList with your own agent
Get your home in front of millions of buyers by listing it on Zillow.
Learn how to do itSell it yourself
Take full control of how buyers see your home on Zillow by listing For Sale by Owner (FSBO).
List your homeWhat's special
New guttersPrivate lush lotSide entry garageVaulted ceilingsNatural lightOpen-concept floor planLed recessed lights
Zillow last checked:
Listing updated:
Listed by:
Erica Turner 615-593-6237,
SimpliHOM
Bought with:
Dawn A. Wesley, 273907
The Wesley Real Estate Group, LLC
Source: RealTracs MLS as distributed by MLS GRID,MLS#: 2534803
Facts & features
Interior
Bedrooms & bathrooms
- Bedrooms: 3
- Bathrooms: 2
- Full bathrooms: 2
- Main level bedrooms: 3
Bedroom 1
- Features: Suite
- Level: Suite
- Area: 169 Square Feet
- Dimensions: 13x13
Bedroom 2
- Features: Extra Large Closet
- Level: Extra Large Closet
- Area: 121 Square Feet
- Dimensions: 11x11
Bedroom 3
- Features: Extra Large Closet
- Level: Extra Large Closet
- Area: 121 Square Feet
- Dimensions: 11x11
Dining room
- Features: Combination
- Level: Combination
- Area: 150 Square Feet
- Dimensions: 10x15
Kitchen
- Area: 154 Square Feet
- Dimensions: 11x14
Living room
- Area: 272 Square Feet
- Dimensions: 17x16
Heating
- Electric
Cooling
- Electric
Appliances
- Included: Electric Oven, Electric Range
Features
- Ceiling Fan(s), Walk-In Closet(s)
- Flooring: Carpet, Vinyl
- Basement: Crawl Space
- Has fireplace: No
Interior area
- Total structure area: 1,483
- Total interior livable area: 1,483 sqft
- Finished area above ground: 1,483
Property
Parking
- Total spaces: 1
- Parking features: Garage Faces Side
- Garage spaces: 1
Features
- Levels: One
- Stories: 1
- Patio & porch: Patio
Lot
- Size: 0.62 Acres
- Dimensions: 85.02 x 324.14 IRR
- Features: Level
Details
- Parcel number: 181L B 01200 R0086017
- Special conditions: Standard
Construction
Type & style
- Home type: SingleFamily
- Architectural style: Contemporary
- Property subtype: Single Family Residence, Residential
Materials
- Vinyl Siding
- Roof: Shingle
Condition
- New construction: No
- Year built: 2003
Utilities & green energy
- Sewer: Septic Tank
- Water: Public
- Utilities for property: Electricity Available, Water Available
Green energy
- Energy efficient items: Water Heater, Windows, Thermostat
Community & HOA
Community
- Subdivision: Midland Acres Sec 4
HOA
- Has HOA: No
Location
- Region: Bell Buckle
Financial & listing details
- Price per square foot: $233/sqft
- Tax assessed value: $276,400
- Annual tax amount: $1,117
- Date on market: 6/9/2023
- Electric utility on property: Yes
Price history
| Date | Event | Price |
|---|---|---|
| 7/26/2023 | Sold | $345,000-0.9%$233/sqft |
Source:  RealTracs MLS as distributed by MLS GRID #2534803 Report a problem RealTracs MLS as distributed by MLS GRID #2534803 Report a problem | ||
| 7/5/2023 | Pending sale | $348,000$235/sqft |
Source: RealTracs MLS as distributed by MLS GRID #2534803 Report a problem | ||
| 7/4/2023 | Listed for sale | $348,000$235/sqft |
Source: RealTracs MLS as distributed by MLS GRID #2534803 Report a problem | ||
| 6/22/2023 | Pending sale | $348,000$235/sqft |
Source: RealTracs MLS as distributed by MLS GRID #2534803 Report a problem | ||
| 6/16/2023 | Price change | $348,000-0.3%$235/sqft |
Source: RealTracs MLS as distributed by MLS GRID #2534803 Report a problem | ||
| 6/9/2023 | Listed for sale | $349,000+144.1%$235/sqft |
Source: RealTracs MLS as distributed by MLS GRID #2534803 Report a problem | ||
| 1/11/2016 | Sold | $143,000+2.2%$96/sqft |
Source: RealTracs MLS as distributed by MLS GRID #1686637 Report a problem | ||
| 11/26/2015 | Listed for sale | $139,900+15.1%$94/sqft |
Source: John Jones Real Estate LLC #1686637 Report a problem | ||
| 9/15/2009 | Sold | $121,500-0.1%$82/sqft |
Source: Public Record Report a problem | ||
| 8/2/2009 | Listed for sale | $121,675$82/sqft |
Source: Exit Realty Network #1096920 Report a problem | ||
Public tax history
| Year | Property taxes | Tax assessment |
|---|---|---|
| 2025 | $1,296 | $69,100 |
| 2024 | $1,296 | $69,100 |
| 2023 | $1,296 +16.1% | $69,100 -2.5% |
| 2022 | $1,117 +9.1% | $70,875 +53.6% |
| 2021 | $1,024 | $46,150 |
| 2020 | $1,024 +5.7% | $46,150 |
| 2019 | $969 | $46,150 |
| 2018 | $969 +15.2% | $46,150 +47.1% |
| 2017 | $841 | $31,375 |
| 2016 | $841 | $31,375 |
| 2015 | $841 | $31,375 -0.3% |
| 2013 | $841 +8.2% | $31,475 |
| 2012 | $777 +0.2% | $31,475 |
| 2011 | $776 | $31,475 |
| 2010 | $776 -1.4% | $31,475 -2.4% |
| 2008 | $787 | $32,250 |
| 2007 | $787 -0.1% | $32,250 -0.1% |
| 2006 | $788 +10.4% | $32,275 +26.7% |
| 2005 | $713 -8.5% | $25,474 -8.5% |
| 2004 | $780 | $27,841 |
| 2002 | $780 | $27,841 |
Find assessor info on the county website
Neighborhood: 37020
Nearby homes
- $408,8003 bd3 ba2.2k sqft1006 Dellrose Dr, Bell Buckle, TN 37020Off Market
- $336,1003 bd2 ba1.3k sqft1018 Dellrose Dr, Bell Buckle, TN 37020Off Market

- $336,7003 bd2 ba1.3k sqft1002 Dellrose Dr, Bell Buckle, TN 37020Off Market
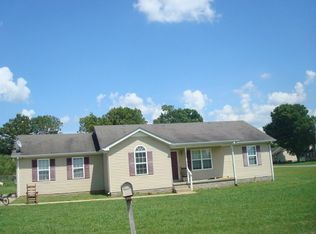
- $239,5003 bd2 ba1.5k sqft3813 Midland Trl, Bell Buckle, TN 37020Sold

- $373,8003 bd2 ba1.7k sqft3819 Midland Trl, Bell Buckle, TN 37020Off Market
- $308,6003 bd2 ba1.2k sqft1009 Dellrose Dr, Bell Buckle, TN 37020Off Market
- $482,2003 bd2 ba1.5k sqft1001 Dellrose Dr, Bell Buckle, TN 37020Off Market
- $347,5003 bd2 ba1.2k sqft1013 Dellrose Dr, Bell Buckle, TN 37020Off Market
Nearby schools
GreatSchools rating
- 8/10Christiana Elementary SchoolGrades: PK-5Distance: 5.1 mi
- 7/10Christiana Middle SchoolGrades: 6-8Distance: 5.3 mi
- 6/10Riverdale High SchoolGrades: 9-12Distance: 10.3 mi
Schools provided by the listing agent
- Elementary: Christiana Elementary
- Middle: Christiana Middle School
- High: Riverdale High School
Source: RealTracs MLS as distributed by MLS GRID. This data may not be complete. We recommend contacting the local school district to confirm school assignments for this home.


Get pre-qualified for a loan
At Zillow Home Loans, we can pre-qualify you in as little as 5 minutes with no impact to your credit score.An equal housing lender. NMLS #10287.
Sell for more on Zillow
Get a Zillow Showcase℠ listing at no additional cost and you could sell for .
$365,400
2% more
+$7,308
With Zillow Showcase(estimated)
$372,708
- Tennessee
- Rutherford County
- Bell Buckle
- 37020
- 1010 Dellrose Dr
Nearby cities
Nearby zip codes
Other Bell Buckle Topics
