Starter Home! Qualifies up to 15K grant ~sellers are welcome to Sellers Concession~
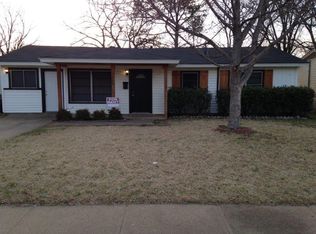
Don’t miss this fantastic opportunity to own a charming 3-bedroom, 1-bath home that’s perfect for first-time homebuyers or anyone looking to downsize!
Home Features:
Above-ground pool – perfect for enjoying those Texas summers!
Solar Panels will be Paid-off – helping you save on energy costs from day one.
Refrigerator, washer, and dryer are all included, making your move even easier.
Comfortable layout with everything you need to feel right at home.
This move-in-ready home offers incredible value and is ready for its next owners. If you’ve been waiting for the perfect starter home, this could be the one!
For sale
$275,000
1010 Denton Dr, Euless, TX 76039
3beds
950sqft
Single Family Residence
Built in 1958
7,143 Square Feet Lot
$264,500 Zestimate®
$289/sqft
$-- HOA
What's special
Comfortable layout
- 31 days
- 340
- 18
Zillow last checked:
Listing updated:
Listed by:
Leslie Benavidez 0752023,
Better Homes & Gardens, Winans 972-774-9888
Source: NTREIS,MLS#: 21352912
Facts & features
Interior
Bedrooms & bathrooms
- Bedrooms: 3
- Bathrooms: 1
- Full bathrooms: 1
Primary bedroom
- Level: First
- Dimensions: 0 x 0
Bedroom
- Level: First
- Dimensions: 0 x 0
Bedroom
- Level: First
- Dimensions: 0 x 0
Dining room
- Level: First
- Dimensions: 0 x 0
Other
- Level: First
- Dimensions: 0 x 0
Kitchen
- Level: First
- Dimensions: 0 x 0
Laundry
- Level: First
- Dimensions: 0 x 0
Living room
- Level: First
- Dimensions: 0 x 0
Heating
- Active Solar
Cooling
- Central Air
Appliances
- Included: Dryer, Dishwasher, Microwave, Refrigerator, Washer
Features
- Granite Counters, High Speed Internet, Open Floorplan, Cable TV
- Has basement: No
- Has fireplace: No
Interior area
- Total interior livable area: 950 sqft
Property
Parking
- Total spaces: 1
- Parking features: Driveway
- Carport spaces: 1
Features
- Levels: One
- Stories: 1
- Pool features: Pool
Lot
- Size: 7,143 Square Feet
Details
- Parcel number: 01765078
Construction
Type & style
- Home type: SingleFamily
- Architectural style: Detached
- Property subtype: Single Family Residence
- Attached to another structure: Yes
Condition
- Year built: 1958
Utilities & green energy
- Sewer: Public Sewer
- Utilities for property: Sewer Available, Cable Available
Community & HOA
Community
- Subdivision: Midway Park Add
HOA
- Has HOA: No
Location
- Region: Euless
Financial & listing details
- Price per square foot: $289/sqft
- Tax assessed value: $223,956
- Annual tax amount: $4,409
- Date on market: 8/7/2026
- Cumulative days on market: 32 days
Estimated market value
$264,500
$251,000 - $278,000
$1,958/mo
Price history
| Date | Event | Price |
|---|---|---|
| 8/7/2026 | Listed for sale | $275,000$289/sqft |
Source: NTREIS #21352912 Report a problem | ||
Public tax history
| Year | Property taxes | Tax assessment |
|---|---|---|
| 2025 | $2,541 -1.3% | $223,956 |
| 2024 | $2,573 +10.7% | $223,956 +6.4% |
| 2023 | $2,325 -23.1% | $210,511 +20.8% |
| 2022 | $3,024 +2.1% | $174,329 +7.8% |
| 2021 | $2,961 +9.9% | $161,652 +10.9% |
| 2020 | $2,695 +10.5% | $145,779 +12.9% |
| 2019 | $2,439 +9% | $129,121 +10.3% |
| 2018 | $2,237 +64.2% | $117,036 +9.7% |
| 2017 | $1,362 +10% | $106,699 +5.4% |
| 2016 | $1,238 -1.7% | $101,276 +57.8% |
| 2015 | $1,260 | $64,200 |
| 2014 | $1,260 | $64,200 |
| 2013 | -- | $64,200 +4.9% |
| 2012 | -- | $61,200 |
| 2011 | -- | $61,200 -8.4% |
| 2010 | -- | $66,800 -7.4% |
| 2009 | -- | $72,100 |
| 2008 | -- | $72,100 +3.1% |
| 2007 | -- | $69,900 |
| 2006 | -- | $69,900 |
| 2005 | -- | $69,900 +1.9% |
| 2004 | -- | $68,600 +6% |
| 2003 | -- | $64,700 -2% |
| 2002 | -- | $66,000 +13% |
| 2001 | -- | $58,400 +15.9% |
| 2000 | -- | $50,400 |
Find assessor info on the county website
Monthly payment
Est. payment
Payment breakdown
Explore the cost of this home by adjusting the details. Changes won't be saved.Climate risks
Neighborhood: Midway Park
Nearby schools
Schools provided by the listing agent
- Elementary: Northeules
- Middle: Euless
- High: Trinity
- District: Hurst-Euless-Bedford ISD
Source: NTREIS. This data may not be complete. We recommend contacting the local school district to confirm school assignments for this home.
Similar homes
- $269,9003 bd2 ba1k sqft703 Whitener Rd, Euless, TX 76040For Sale
 MLS ID #21351540, Allyson McClurg. NTREIS
 - $279,9003 bd2 ba1.3k sqft404 E Alexander Ln, Euless, TX 76040For Sale
 MLS ID #21143556, Sarahi Santos. NTREIS
 - $275,0002 bd2 ba1.2k sqft2309 Aquaduct Dr, Bedford, TX 76022For Sale
 MLS ID #21345168, Rachel Wester. NTREIS
 - $310,0003 bd2 ba1.3k sqft2801 Laramie St, Irving, TX 75062For Sale
 MLS ID #21367252, Khaleel Ahmed. NTREIS
