Skip main navigation
Off market
  • $597,900

    1010 Dewey St, Canon City, CO 81212

    4beds
    2,586sqft
    SingleFamily
    Built in 2006
    0.48 Acres Lot
    $597,900 Zestimate®
    $231/sqft
    $2,455 Estimated rent

    Home value

    $597,900

    $568,000 - $628,000

    $2,455/mo

    Zestimate® history
    Loading
    Loading...

    Owner options

    List your home for rent

    $2,455/mo

    Rent Zestimate®

    Find your next renter with Zillow Rental Manager. Plus, with online applications, you can quickly screen prospective tenants – for free.

    Learn more

    $2,455/mo

    Rent Zestimate®

    Refinance and save

    $3,470/mo

    Est. payment

    Refinancing to a lower rate could help reduce your monthly payments and save thousands over the life of the loan.

    See today's rates

    $3,470/mo

    Est. payment

    Explore your selling options

    Work with a Zillow partner agent

    Leverage their expertise and Zillow's premium Showcase listings to get your home seen by more buyers.

    Get started

    List with your own agent

    Get your home in front of millions of buyers by listing it on Zillow.

    Learn how to do it

    Sell it yourself

    Take full control of how buyers see your home on Zillow by listing For Sale by Owner (FSBO).

    List your home

    What's special

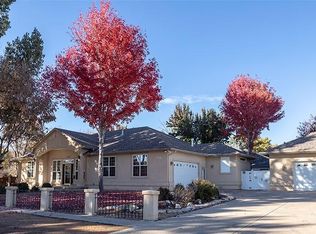
    This Custom built Kingery/Quibell designed home is fully landscaped with sweeping lawns and three patio areas set amongst a variety of mature shade trees. The automated sprinkler system is enhanced by the inclusion of 5.5 shares of ditch water. This light-filled open plan home is modern farmhouse living in the heart of Lincoln Park. Enjoy the solid white oak sand and finish floors throughout. Relax in the main living room and sit on the hearth to enjoy the warmth of the cozy fireplace or just take in the views of Rouse park and the surrounding trees. Located in the center of the home; the bright kitchen is wonderful for entertaining and has all stainless steel appliances, a separate gas cooktop, and granite countertops. There is plenty of room to visit with family and guests around the large center island. A walk-in pantry provides plentiful storage. The adjacent laundry room is fitted with cabinets, counters for folding, a sink and an upright freezer. The dining area has a set of French doors leading out onto a walled patio. Outdoor entertaining is a breeze on the private walled patio which comes with a gas hook-up for your BBQ. Savor dining under the shade tree while listening to the water feature, or unwind with evening gatherings around the gas fire pit. The second living room/games room is spacious - a great spot for watching TV or having game nights - and has also functioned as a kids playroom! This bonus room has additional storage as well as French doors that also lead to the main patio. The split design of the home allows ample privacy for the large master bedroom which features french doors opening out to a separate patio. A walk in closet with fitted drawers and shelves is adjacent to the bathroom. Double sinks, separate toilet, dual shower heads, and a deep soaker tub round out the master suite. Bedrooms 2 and 3 each have custom closets with built in drawers and shelves and are connected by a Jack and Jill bathroom. The 4th bedroom with a closet and attached bathroom is designed with versatility in mind; currently set up as an office, the custom built-in wall bed provides a comfortable retreat for family or guests. The mudroom leads to an attached oversized 3 car garage and storage/workroom which houses the tankless water heater - enjoy saving on energy costs with this endless supply of hot water!

    This property is off market, which means it's not currently listed for sale or rent on Zillow. This may be different from what's available on other websites or public sources.

    Facts & features

    Interior

    Bedrooms & bathrooms
    • Bedrooms: 4
    • Bathrooms: 3
    • Full bathrooms: 3
    Heating
    • Forced air, Gas
    Cooling
    • Evaporative
    Appliances
    • Included: Dishwasher, Garbage disposal, Microwave, Range / Oven, Refrigerator
    Features
    • Flooring: Tile, Carpet, Hardwood
    • Basement: None
    • Has fireplace: Yes
    Interior area
    • Total interior livable area: 2,586 sqft

    Property

    Parking
    • Parking features: Garage - Attached
    Features
    • Exterior features: Stone, Stucco
    • Has view: Yes
    • View description: Park, Mountain
    Lot
    • Size: 0.48 Acres
    Details
    • Parcel number: 99925256

    Construction

    Type & style
    • Home type: SingleFamily
    Materials
    • Wood
    • Foundation: Concrete
    • Roof: Composition
    Condition
    • Year built: 2006

    Community & HOA

    Location
    • Region: Canon City

    Financial & listing details

    • Price per square foot: $231/sqft
    • Tax assessed value: $573,304
    • Annual tax amount: $3,173

    Price history

    DateEventPrice
    3/13/2021Listing removed--
    Source: Owner Report a problem
    12/15/2020Sold$535,000-3.6%$207/sqft
    Source: Public Record Report a problem
    8/24/2019Listing removed$555,000$215/sqft
    Source: Owner Report a problem
    5/25/2019Listed for sale$555,000+825%$215/sqft
    Source: Owner Report a problem
    8/8/2005Sold$60,000$23/sqft
    Source: Public Record Report a problem

    Public tax history

    YearProperty taxesTax assessment
    2024$3,173 +12.8%$38,411 +12.8%
    2023$2,813 +13%$34,057 +14.7%
    2022$2,491 -0.2%$29,688 -2.8%
    2021$2,495 +23.9%$30,543 +23%
    2020$2,014 +1.3%$24,828
    2019$1,988 +15.2%$24,828 +9.8%
    2018$1,726 $22,614
    2017$1,726 +10.1%$22,614 +1.4%
    2016$1,568 +0.2%$22,310
    2015$1,565 $22,310
    Find assessor info on the county website

    Neighborhood: Lincoln Park

    Nearby schools

    GreatSchools rating
    Get pre-qualified for a loan
    At Zillow Home Loans, we can pre-qualify you in as little as 5 minutes with no impact to your credit score.

    An equal housing lender. NMLS #10287.