Skip main navigation
Off market
  • $421,800

    1010 Dewey St, Harrisburg, PA 17113

    3beds
    2,838sqft
    Detached
    Built in 1987
    0.29 Acres Lot
    $421,800 Zestimate®
    $149/sqft
    $2,570 Estimated rent

    Home value

    $421,800

    $401,000 - $443,000

    $2,570/mo

    Zestimate® history
    Loading
    Loading...

    Owner options

    List your home for rent

    $2,570/mo

    Rent Zestimate®

    Find your next renter with Zillow Rental Manager. Plus, with online applications, you can quickly screen prospective tenants – for free.

    Learn more

    $2,570/mo

    Rent Zestimate®

    Refinance and save

    $2,723/mo

    Est. payment

    Refinancing to a lower rate could help reduce your monthly payments and save thousands over the life of the loan.

    See today's rates

    $2,723/mo

    Est. payment

    Explore your selling options

    Work with a Zillow partner agent

    Leverage their expertise and Zillow's premium Showcase listings to get your home seen by more buyers.

    Get started

    List with your own agent

    Get your home in front of millions of buyers by listing it on Zillow.

    Learn how to do it

    Sell it yourself

    Take full control of how buyers see your home on Zillow by listing For Sale by Owner (FSBO).

    List your home

    What's special

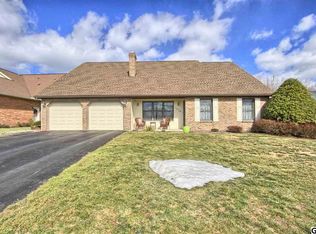
    This stately & elegant all brick colonial boasting over 2,800 square feet in Central Dauphin Schools is a MUST SEE! This home is truly move-in ready with all brand new flooring and fresh paint throughout! Enter through the oversized entry foyer highlighted by large coat closet & the 1st of 2 powder rooms. To the right is a combination formal living and dining room with French doors leading to the rear patio, to the left is the family room highlighted by the brick mantled wood burning fireplace and also has French doors leading to the rear patio. Kitchen features a dining area, wall oven, smooth surface cooktop, refrigerator and large pantry. 1st floor complimented by a laundry/mud room which accesses the oversized 2 car garage, an exterior door to the fenced rear yard plus the 2nd powder room. Second floor features an oversized master bedroom with a full bath and his & hers walk-in closets. The oversized master was originally a 4th bdrm on plans but was combined to make one large master & could be easily converted back. Many more features including 2 recently installed heat pumps for zoned heating, all 1st floor windows just replaced with double hung tilt-ins, oversized 2 car garage plus a fenced rear yard.

    This property is off market, which means it's not currently listed for sale or rent on Zillow. This may be different from what's available on other websites or public sources.

    Facts & features

    Interior

    Bedrooms & bathrooms
    • Bedrooms: 3
    • Bathrooms: 4
    • Full bathrooms: 2
    • 1/2 bathrooms: 2
    Heating
    • Heat pump, Electric
    Cooling
    • Central
    Appliances
    • Included: Microwave, Refrigerator
    Features
    • Pantry, Walk-In Closet(s), Master Bath(s), Floor Plan - Traditional, Family Room Off Kitchen, Stall Shower
    • Flooring: Carpet
    • Windows: Window Treatments
    • Basement: Partially finished
    • Has fireplace: Yes
    • Fireplace features: masonry
    Interior area
    • Total interior livable area: 2,838 sqft

    Property

    Parking
    • Total spaces: 6
    • Parking features: Garage - Attached
    Features
    • Exterior features: Brick
    Lot
    • Size: 0.29 Acres
    Details
    • Parcel number: 630272240000000
    • Special conditions: Standard, Probate Listing

    Construction

    Type & style
    • Home type: SingleFamily
    • Architectural style: Traditional, Colonial
    • Property subtype: Detached
    Materials
    • Foundation: Other
    Condition
    • Year built: 1987

    Community & neighborhood

    Location
    • Region: Harrisburg

    Other

    Other facts
    • Appliances: Refrigerator, Water Heater, Microwave, Cooktop, Range Hood, Oven - Wall
    • FireplaceYN: true
    • GarageYN: true
    • AttachedGarageYN: true
    • HeatingYN: true
    • CoolingYN: true
    • StructureType: Detached
    • ConstructionMaterials: Brick
    • StoriesTotal: 2
    • Heating: Heat Pump
    • ArchitecturalStyle: Traditional, Colonial
    • InteriorFeatures: Pantry, Walk-In Closet(s), Master Bath(s), Floor Plan - Traditional, Family Room Off Kitchen, Stall Shower
    • SpecialListingConditions: Standard, Probate Listing
    • ParkingFeatures: Driveway, Paved Driveway, Attached Garage, Paved, Oversized, Garage Faces Side, Inside Entrance
    • CoveredSpaces: 2
    • Cooling: Central Air
    • WindowFeatures: Window Treatments
    • PropertySubType: Detached
    • Basement: Y

    Price history

    DateEventPrice
    9/23/2019Sold$279,900$99/sqft
    Source: Public Record Report a problem
    9/21/2019Listed for sale$279,900$99/sqft
    Source: RE/MAX Realty Professionals Inc #PADA113698 Report a problem
    8/24/2019Pending sale$279,900$99/sqft
    Source: RE/MAX Realty Professionals Inc #PADA113698 Report a problem
    8/19/2019Listed for sale$279,900$99/sqft
    Source: RE/MAX Realty Professionals #PADA113698 Report a problem

    Public tax history

    YearProperty taxesTax assessment
    2025$5,639 +5.3%$189,000
    2023$5,356 $189,000
    2022$5,356 $189,000
    2021$5,356 +160.6%$189,000
    2020$2,055 -1.1%$189,000
    2019$2,077 -59.1%$189,000
    2018$5,073 $189,000
    2017-- $189,000
    2016-- $189,000
    2015-- $189,000
    2014-- $189,000
    2013-- $189,000
    2012-- $189,000
    2011-- $189,000
    2010-- $189,000
    2008-- $189,000
    2007-- $189,000
    2006-- $189,000

    Find assessor info on the county website

    Neighborhood: 17113

    Nearby schools

    GreatSchools rating
    Schools provided by the listing agent
    • Elementary: TRI-COMMUNITY
    • Middle: SWATARA
    • High: CENTRAL DAUPHIN EAST
    • District: CENTRAL DAUPHIN

    Source: The MLS. This data may not be complete. We recommend contacting the local school district to confirm school assignments for this home.

    Get pre-qualified for a loan
    At Zillow Home Loans, we can pre-qualify you in as little as 5 minutes with no impact to your credit score.

    An equal housing lender. NMLS #10287.

    Sell for more on Zillow
    Get a Zillow Showcase℠ listing at no additional cost and you could sell for .
    $421,800
    2% more
    +$8,436
    With Zillow Showcase(estimated)
    $430,236