Skip main navigation
Closed
  • $950,000

    1010 Dillon Ln, Gallatin, TN 37066

    5beds
    4,572sqft
    Single Family Residence, Residential
    Built in 2007
    0.5 Acres Lot
    $998,000 Zestimate®
    $208/sqft
    $3,827 Estimated rent

    Home value

    $998,000

    $948,000 - $1.05M

    $3,827/mo

    Zestimate® history
    Loading
    Loading...

    Owner options

    List your home for rent

    $3,827/mo

    Rent Zestimate®

    Find your next renter with Zillow Rental Manager. Plus, with online applications, you can quickly screen prospective tenants – for free.

    Learn more

    $3,827/mo

    Rent Zestimate®

    Refinance and save

    $5,455/mo

    Est. payment

    Refinancing to a lower rate could help reduce your monthly payments and save thousands over the life of the loan.

    See today's rates

    $5,455/mo

    Est. payment

    Explore your selling options

    Work with a Zillow partner agent

    Leverage their expertise and Zillow's premium Showcase listings to get your home seen by more buyers.

    Get started

    List with your own agent

    Get your home in front of millions of buyers by listing it on Zillow.

    Learn how to do it

    Sell it yourself

    Take full control of how buyers see your home on Zillow by listing For Sale by Owner (FSBO).

    List your home

    What's special

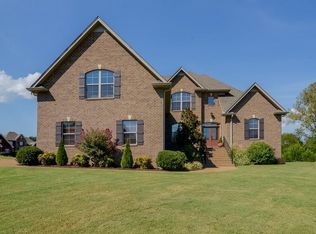
    Discover luxury nestled on a serene corner lot in HOA-free neighborhood. Zoned for highly coveted Jack Anderson school district & mins to Old Hickory Lake. Stately residence offers privacy & convenience. Grand foyer w/ soaring 20'+ ceilings set the tone for elegance throughout. Entertainer's kitchen boasts SS appliances & seamlessly flows into cozy family room w/ FP. Expansive main-level primary ste offers private access to back porch & en suite w/ tiled shower, soaking tub & dual closets! Additional main-level BR versatile enough to serve as home office. Upstairs, discover 3 generous BRs w/ Jack & Jill baths, spacious bonus w/ wet bar & theater room for movie nights. Sound system. Private tree-lined backyard is an oasis complete w/ patio, built-in grill & FP—perfect for outdoor gatherings. Envision a custom pool or simply enjoy luxurious amenities of this former builder's model home w/ all the bells & whistles. 1% lender credit w/ preferred lender!

    Zillow last checked:

    Listing updated:

    Listing Provided by:

    Bernie Gallerani 615-438-6658,

    Bernie Gallerani Real Estate

    Bought with:

    Garren McCloud, 339111

    Tyler York Real Estate Brokers, LLC

    Source: RealTracs MLS as distributed by MLS GRID,MLS#: 2675197MLS Logo

    Facts & features

    Interior

    Bedrooms & bathrooms
    • Bedrooms: 5
    • Bathrooms: 4
    • Full bathrooms: 3
    • 1/2 bathrooms: 1
    • Main level bedrooms: 2
    Bedroom 1
    • Features: Suite
    • Level: Suite
    • Area: 323 Square Feet
    • Dimensions: 19x17
    Bedroom 2
    • Features: Bath
    • Level: Bath
    • Area: 187 Square Feet
    • Dimensions: 17x11
    Bedroom 3
    • Features: Walk-In Closet(s)
    • Level: Walk-In Closet(s)
    • Area: 154 Square Feet
    • Dimensions: 14x11
    Bedroom 4
    • Features: Walk-In Closet(s)
    • Level: Walk-In Closet(s)
    • Area: 221 Square Feet
    • Dimensions: 17x13
    Bonus room
    • Features: Wet Bar
    • Level: Wet Bar
    • Area: 437 Square Feet
    • Dimensions: 19x23
    Dining room
    • Features: Formal
    • Level: Formal
    • Area: 154 Square Feet
    • Dimensions: 14x11
    Kitchen
    • Area: 728 Square Feet
    • Dimensions: 26x28
    Living room
    • Features: Separate
    • Level: Separate
    • Area: 196 Square Feet
    • Dimensions: 14x14
    Heating
    • Central
    Cooling
    • Central Air
    Appliances
    • Included: Built-In Electric Oven, Cooktop
    • Laundry: Electric Dryer Hookup, Washer Hookup
    Features
    • Ceiling Fan(s), Central Vacuum, Entrance Foyer, High Ceilings, Redecorated, Walk-In Closet(s), High Speed Internet, Kitchen Island
    • Flooring: Carpet, Wood, Laminate, Tile
    • Basement: Crawl Space
    • Number of fireplaces: 2
    Interior area
    • Total structure area: 4,572
    • Total interior livable area: 4,572 sqft
    • Finished area above ground: 4,572

    Property

    Parking
    • Total spaces: 3
    • Parking features: Attached
    • Attached garage spaces: 3
    Features
    • Levels: One
    • Stories: 2
    • Patio & porch: Patio, Covered, Porch
    Lot
    • Size: 0.50 Acres
    • Dimensions: 105 x 175 IRR
    • Features: Corner Lot
    Details
    • Parcel number: 158L D 01300 000
    • Special conditions: Standard
    • Other equipment: Air Purifier

    Construction

    Type & style
    • Home type: SingleFamily
    • Property subtype: Single Family Residence, Residential
    Materials
    • Brick
    • Roof: Shingle
    Condition
    • New construction: No
    • Year built: 2007

    Utilities & green energy

    • Sewer: Public Sewer
    • Water: Public
    • Utilities for property: Water Available

    Community & neighborhood

    Security
    • Security features: Security System, Smoke Detector(s)
    Location
    • Region: Gallatin
    • Subdivision: Emerald Point Ph 4

    Price history

    DateEventPrice
    8/19/2024Sold$950,000-2.6%$208/sqft
    Source: RealTracs MLS as distributed by MLS GRID #2675197 Report a problem
    8/19/2024Pending sale$975,000$213/sqft
    Source: RealTracs MLS as distributed by MLS GRID #2675197 Report a problem
    7/31/2024Contingent$975,000$213/sqft
    Source: RealTracs MLS as distributed by MLS GRID #2675197 Report a problem
    7/6/2024Listed for sale$975,000$213/sqft
    Source: RealTracs MLS as distributed by MLS GRID #2675197 Report a problem
    6/24/2024Listing removed--
    Source: RealTracs MLS as distributed by MLS GRID #2643687 Report a problem
    6/15/2024Price change$975,000-2.5%$213/sqft
    Source: RealTracs MLS as distributed by MLS GRID #2643687 Report a problem
    5/9/2024Price change$999,900-2.4%$219/sqft
    Source: RealTracs MLS as distributed by MLS GRID #2643687 Report a problem
    4/17/2024Listed for sale$1,025,000$224/sqft
    Source: RealTracs MLS as distributed by MLS GRID #2643687 Report a problem
    4/16/2024Listing removed--
    Source: RealTracs MLS as distributed by MLS GRID #2638943 Report a problem
    4/4/2024Listed for sale$1,025,000+2.5%$224/sqft
    Source: RealTracs MLS as distributed by MLS GRID #2638943 Report a problem
    4/3/2024Listing removed--
    Source: RealTracs MLS as distributed by MLS GRID #2610542 Report a problem
    3/27/2024Price change$999,999-2.4%$219/sqft
    Source: RealTracs MLS as distributed by MLS GRID #2610542 Report a problem
    3/11/2024Price change$1,025,000-2.4%$224/sqft
    Source: RealTracs MLS as distributed by MLS GRID #2610542 Report a problem
    2/1/2024Price change$1,050,000-2.3%$230/sqft
    Source: RealTracs MLS as distributed by MLS GRID #2610542 Report a problem
    1/17/2024Listed for sale$1,074,9000%$235/sqft
    Source: RealTracs MLS as distributed by MLS GRID #2610542 Report a problem
    1/9/2024Listing removed--
    Source: RealTracs MLS as distributed by MLS GRID #2566819 Report a problem
    9/14/2023Listed for sale$1,075,000+7.5%$235/sqft
    Source: RealTracs MLS as distributed by MLS GRID #2566819 Report a problem
    12/6/2021Listing removed--
    Source: RealTracs MLS as distributed by MLS GRID #2311561 Report a problem
    11/30/2021Contingent$999,999$219/sqft
    Source: RealTracs MLS as distributed by MLS GRID #2311561 Report a problem
    11/29/2021Listed for sale$999,999-1%$219/sqft
    Source: RealTracs MLS as distributed by MLS GRID #2311561 Report a problem
    11/18/2021Listing removed--
    Source: RealTracs MLS as distributed by MLS GRID #2281544 Report a problem
    8/12/2021Listed for sale$1,010,000+68.3%$221/sqft
    Source: RealTracs MLS as distributed by MLS GRID #2281544 Report a problem
    10/25/2017Listing removed$600,000$131/sqft
    Source: RE/MAX ELITE #1834805 Report a problem
    4/12/2017Listed for sale$600,000+51.9%$131/sqft
    Source: RE/MAX Elite #1817083 Report a problem
    11/8/2010Sold$395,000+6.7%$86/sqft
    Source: Public Record Report a problem
    11/12/2009Sold$370,143$81/sqft
    Source: Public Record Report a problem

    Public tax history

    YearProperty taxesTax assessment
    2025$3,020 $212,550
    2024$3,020 -8.4%$212,550 +45.2%
    2023$3,297 -0.5%$146,400 -75%
    2022$3,312 +0%$585,600
    2021$3,312 $585,600
    2020$3,312 $585,600
    2019$3,312 +20.6%$585,600 +33.2%
    2018$2,747 $439,500
    2017-- --
    2016-- --
    2015-- --
    2014-- --
    2011$3,735 +32.2%$139,832
    2010$2,826 $139,832
    2009$2,826 $139,832
    2008-- $139,832 +57.4%
    2007$2,025 +800.7%$88,812 +800.7%
    2006$225 $9,860

    Find assessor info on the county website

    Neighborhood: 37066

    Nearby schools

    GreatSchools rating
    Schools provided by the listing agent
    • Elementary: Jack Anderson Elementary
    • Middle: Station Camp Middle School
    • High: Station Camp High School

    Source: RealTracs MLS as distributed by MLS GRID. This data may not be complete. We recommend contacting the local school district to confirm school assignments for this home.

    Get a cash offer in 3 minutes
    Find out how much your home could sell for in as little as 3 minutes with a no-obligation cash offer.
    Estimated market value
    $998,000
    Get a cash offer in 3 minutes
    Find out how much your home could sell for in as little as 3 minutes with a no-obligation cash offer.
    Estimated market value
    $998,000