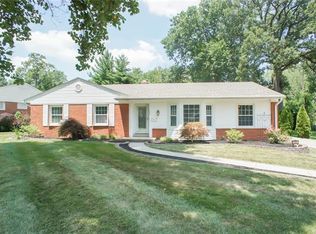
Looking for main-level living in Kirkwood? This spacious 5-bedroom, 3-bath ranch offers comfort, convenience and plenty of room to spread out. Situated on a corner lot of over half an acre, this home features an attached 2-car garage, a functional floor plan, and multiple living spaces designed for everyday living and entertaining.
Step inside to a welcoming living room that flows seamlessly into the cozy family room with a fireplace. Just off the family room, you'll find a full bath and one of the five bedrooms, making it an ideal space for a home office or guest suite. The main-floor laundry room is conveniently located just off the attached 2 car garage.
The eat-in kitchen offers abundant cabinet and counter space, while the spacious dining room, complete with a second fireplace, is perfect for hosting family gatherings and overlooks the level backyard. Down the hall are three generously sized bedrooms, a full hall bath and the private primary suite featuring a full bathroom and walk-in closet.
The partially finished lower level adds even more living space with a wet bar, making it the perfect place for entertaining or relaxing. A large unfinished area provides endless possibilities for storage, a workshop, home gym, or hobby space. Step outside to enjoy the fully fenced backyard and expansive patio, ideal for entertaining, outdoor dining, or simply unwinding. Conveniently located within walking distance of Kirkwood schools, parks, shopping, and restaurants, this home offers the perfect combination of space, location, and lifestyle. Schedule your private showing today!
Closed
Zillow last checked:
Listing updated:
Bought with:
Kathy D Karasick, 2015015671
ReeceNichols Real Estate
Joelle W Hibbard, 2010016078
ReeceNichols Real Estate
Source: MARIS,MLS#: 26039785 Originating MLS: St. Louis Association of REALTORS
Originating MLS: St. Louis Association of REALTORSPrice history
| Date | Event | Price |
|---|---|---|
| 8/13/2026 | Sold | -- |
Source:  MARIS #26039785 Report a problem MARIS #26039785 Report a problem | ||
| 7/14/2026 | Pending sale | $805,000$276/sqft |
Source: MARIS #26039785 Report a problem | ||
| 7/10/2026 | Listed for sale | $805,000$276/sqft |
Source: MARIS #26039785 Report a problem | ||
Nearby homes
- $495,5004 bd2 ba1.8k sqft1012 Dovergate Dr, Saint Louis, MO 63122Off Market
- $589,0004 bd4 ba1.4k sqft1011 Whitecliff Dr, Saint Louis, MO 63122Off Market
- $503,6003 bd2 ba1.6k sqft972 Whitecliff Dr, Saint Louis, MO 63122Off Market
- $576,4003 bd3 ba1.5k sqft1003 Dovergate Dr, Saint Louis, MO 63122Off Market
Get a cash offer in 3 minutes
Find out how much your home could sell for in as little as 3 minutes with a no-obligation cash offer.
Estimated market value
$706,000
