Skip main navigation
Closed
  • $455,000

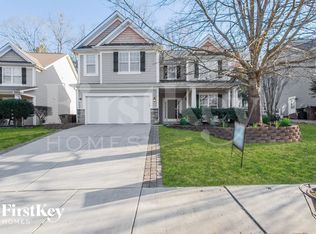
    1010 Downing Ct, Indian Trail, NC 28079

    4beds
    2,733sqft
    Single Family Residence
    Built in 2005
    0.16 Acres Lot
    $452,400 Zestimate®
    $166/sqft
    $2,530 Estimated rent

    Home value

    $452,400

    $425,000 - $484,000

    $2,530/mo

    Zestimate® history
    Loading
    Loading...

    Owner options

    List your home for rent

    $2,530/mo

    Rent Zestimate®

    Find your next renter with Zillow Rental Manager. Plus, with online applications, you can quickly screen prospective tenants – for free.

    Learn more

    $2,530/mo

    Rent Zestimate®

    Refinance and save

    $3,341/mo

    Est. payment

    Refinancing to a lower rate could help reduce your monthly payments and save thousands over the life of the loan.

    See today's rates

    $3,341/mo

    Est. payment

    Explore your selling options

    Work with a Zillow partner agent

    Leverage their expertise and Zillow's premium Showcase listings to get your home seen by more buyers.

    Get started

    List with your own agent

    Get your home in front of millions of buyers by listing it on Zillow.

    Learn how to do it

    Sell it yourself

    Take full control of how buyers see your home on Zillow by listing For Sale by Owner (FSBO).

    List your home

    What's special

    Welcome to 1010 Downing Ct, your serene sanctuary in the highly sought-after Taylor Glenn neighborhood of Union County! Situated near the end of a peaceful cul-de-sac, this stunning 4-bedroom, 2.5-bath home offers over 2,700 square feet of unique features. The primary suite serves as your personal retreat, complete with a spa-like bathroom that encourages relaxation, featuring a deep soaking tub and a refreshing glassed-in shower. Each room flows generously, providing ample space for both living and entertaining. Step outside to discover a picturesque backyard, ideal for gardening enthusiasts who want to enjoy nature's beauty, especially during the crisp fall days. The sunroom allows an abundance of natural light to fill the space, enhancing the tranquil atmosphere throughout the home. This property also includes a flexible main living area. This consists of a bedroom and a half bath. That half bath can easily be converted into a full bath, allowing more flexibility. With a recent appraisal, this home is priced UNDER appraised value! This home is not just a residence—it's a remarkable opportunity waiting for you!

    Zillow last checked:

    Listing updated:

    Listed by:

    Dee Brummett dee@AtHomeintheCarolinas.com,

    Coldwell Banker Realty,

    Ted Walania,

    Coldwell Banker Realty

    Bought with:

    Allison Clark

    Carolina Hope Real Estate LLC

    Source: Canopy MLS as distributed by MLS GRID,MLS#: 4291369MLS Logo

    Facts & features

    Interior

    Bedrooms & bathrooms
    • Bedrooms: 4
    • Bathrooms: 3
    • Full bathrooms: 2
    • 1/2 bathrooms: 1
    Primary bedroom
    • Level: Upper
    Bedroom s
    • Level: Upper
    Bedroom s
    • Level: Upper
    Bedroom s
    • Level: Upper
    Bathroom half
    • Level: Main
    Breakfast
    • Level: Main
    Dining room
    • Level: Main
    Kitchen
    • Level: Main
    Living room
    • Level: Main
    Office
    • Level: Main
    Sunroom
    • Level: Main
    Heating
    • Central, Natural Gas
    Cooling
    • Ceiling Fan(s), Central Air
    Appliances
    • Included: Dishwasher, Disposal, Microwave
    • Laundry: Laundry Room, Upper Level
    Features
    • Flooring: Vinyl
    • Has basement: No
    • Fireplace features: Living Room
    Interior area
    • Total structure area: 2,733
    • Total interior livable area: 2,733 sqft
    • Finished area above ground: 2,733
    • Finished area below ground: 0

    Property

    Parking
    • Total spaces: 2
    • Parking features: Driveway, Attached Garage, Garage Door Opener, Garage Faces Front, Garage on Main Level
    • Attached garage spaces: 2
    • Has uncovered spaces: Yes
    Features
    • Levels: Two
    • Stories: 2
    Lot
    • Size: 0.16 Acres
    • Dimensions: 57 x 103 x 72 x 109
    Details
    • Parcel number: 07096525
    • Zoning: AQ0
    • Special conditions: Standard

    Construction

    Type & style
    • Home type: SingleFamily
    • Architectural style: Traditional
    • Property subtype: Single Family Residence
    Materials
    • Stone Veneer, Vinyl
    • Foundation: Slab
    Condition
    • New construction: No
    • Year built: 2005
    Details
    • Builder name: Bonterra Builders

    Utilities & green energy

    • Sewer: County Sewer
    • Water: County Water

    Community & HOA

    Community
    • Subdivision: Taylor Glenn
    HOA
    • Has HOA: Yes
    • HOA fee: $685 annually
    • HOA name: Braesael
    • HOA phone: 704-847-3507
    Location
    • Region: Indian Trail

    Financial & listing details

    • Price per square foot: $166/sqft
    • Tax assessed value: $305,100
    • Annual tax amount: $2,779
    • Date on market: 8/15/2025
    • Cumulative days on market: 111 days
    • Road surface type: Concrete, Paved

    Price history

    DateEventPrice
    1/14/2026Sold$455,000-2.1%$166/sqft
    Source: Canopy MLS as distributed by MLS GRID #4291369 Report a problem
    11/7/2025Price change$464,9960%$170/sqft
    Source: Canopy MLS as distributed by MLS GRID #4291369 Report a problem
    11/3/2025Price change$464,9970%$170/sqft
    Source: Canopy MLS as distributed by MLS GRID #4291369 Report a problem
    10/16/2025Price change$464,9980%$170/sqft
    Source: Canopy MLS as distributed by MLS GRID #4291369 Report a problem
    10/9/2025Price change$464,9990%$170/sqft
    Source: Canopy MLS as distributed by MLS GRID #4291369 Report a problem
    8/15/2025Listed for sale$465,000-2.1%$170/sqft
    Source: Canopy MLS as distributed by MLS GRID #4291369 Report a problem
    8/5/2025Listing removed$475,000$174/sqft
    Source: Canopy MLS as distributed by MLS GRID #4278921 Report a problem
    7/18/2025Listed for sale$475,000+102.1%$174/sqft
    Source: Canopy MLS as distributed by MLS GRID #4278921 Report a problem
    10/19/2005Sold$235,000$86/sqft
    Source: Public Record Report a problem

    Public tax history

    YearProperty taxesTax assessment
    2025$2,779 +9.7%$429,900 +40.9%
    2024$2,533 +0.3%$305,100
    2023$2,526 $305,100
    2022$2,526 +0.2%$305,100
    2021$2,522 +15.5%$305,100 +36.8%
    2020$2,184 +0.4%$223,100
    2019$2,175 +27.2%$223,100
    2018$1,710 $223,100
    2017$1,710 -3.7%$223,100
    2016$1,775 $223,100
    2015$1,775 +12.6%$223,100 -2.8%
    2014$1,577 $229,530
    2013-- $229,530
    2012-- $229,530
    2011-- $229,530
    2010-- $229,530
    2009$1,570 $229,530
    2008$1,570 +4.5%$229,530 +11.2%
    2007$1,503 +11.6%$206,490
    2006$1,346 $206,490 +537.3%
    2005-- $32,400
    Find assessor info on the county website

    Neighborhood: 28079

    Nearby schools

    GreatSchools rating
    Schools provided by the listing agent
    • Elementary: Shiloh
    • Middle: Sun Valley
    • High: Sun Valley

    Source: Canopy MLS as distributed by MLS GRID. This data may not be complete. We recommend contacting the local school district to confirm school assignments for this home.

    Get a cash offer in 3 minutes
    Find out how much your home could sell for in as little as 3 minutes with a no-obligation cash offer.
    Estimated market value
    $452,400
    Get a cash offer in 3 minutes
    Find out how much your home could sell for in as little as 3 minutes with a no-obligation cash offer.
    Estimated market value
    $452,400