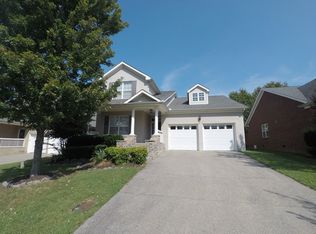
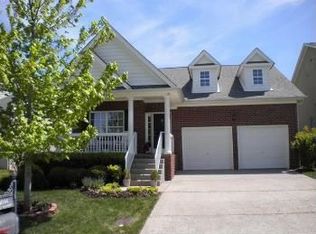
**Stunning Upgraded Home in McKays Mill** Discover this beautiful open-concept home in the desirable McKays Mill neighborhood. Just a short walk from the grocery store and conveniently close to I-65 and Galleria Mall, this spacious home boasts four bedrooms and two, including an office that can serve as a fourth bedroom. **Highlights:** - **Impressive Updates:** Recently renovated with all new LED ceiling lights throughout. - **Stylish Kitchen:** This kitchen has new cabinets with a lazy Susan corner, an enlarged breakfast island, and stunning granite countertops. It ha modern appliances, including a 5-burner gas stove, new dishwasher, and an outside-vented microwave. The tiled backsplash and wood floors add a touch of elegance. - **Cozy Living Room:** Enhanced with new wood floors, canned lighting, and an updated LED ceiling fan for a warm, inviting atmosphere. **Master Suite Retreat:** - Spacious primar bedroom and closet with new wood floors - Luxurious master bath featuring floor-to-ceiling tile in the shower, a glass door addition, and a beautifully tiled garden tub - Updated vanity with granite countertops, new sink, faucets, mirrors, toilet, and flooring **Additional Bedrooms & Baths:** - Bedrooms 2 and 3 feature new carpet and LED ceiling lighting, along with wood blinds - Bathroom 2 has been upgraded with new tile flooring, lighting, a mirror, sink, vanity with granite tops, toilet, and a new tub/shower - Bedroom 4 boasts new wood floors and LED lighting - Bathroom 3 features tile floors, new fixtures, and modern upgrades for comfort and style **Bonus Room:** - Perfect for entertainment with new carpet, canned lighting, wood blinds, and a ceiling fan **Convenient Amenities:** - Nest thermostat (2 years old)climate control.Tankless water heater. - Take advantage of your private backyard, a two-car garage, and a large bonus room upstairs - Access to community amenities, pool, fitness center, playgrounds tenni court
Closed
$750,000
1010 Dunrobin Dr, Franklin, TN 37067
4beds
2,337sqft
Single Family Residence, Residential
Built in 2004
6,969.6 Square Feet Lot
$745,300 Zestimate®
$321/sqft
$3,568 Estimated rent
Home value
$745,300
$708,000 - $783,000
$3,568/mo
Zestimate® history
Owner options
List your home for rent
$3,568/mo
Rent Zestimate®
Find your next renter with Zillow Rental Manager. Plus, with online applications, you can quickly screen prospective tenants – for free.
$3,568/mo
Rent Zestimate®
Refinance and save
$4,615/mo
Est. payment
Refinancing to a lower rate could help reduce your monthly payments and save thousands over the life of the loan.
$4,615/mo
Est. payment
Explore your selling options
Work with a Zillow partner agent
Leverage their expertise and Zillow's premium Showcase listings to get your home seen by more buyers.
Get startedList with your own agent
Get your home in front of millions of buyers by listing it on Zillow.
Learn how to do itSell it yourself
Take full control of how buyers see your home on Zillow by listing For Sale by Owner (FSBO).
List your homeWhat's special
Modern upgradesTwo-car garageEnlarged breakfast islandPrivate backyardNew carpetTiled backsplashStylish kitchen
Zillow last checked:
Listing updated:
Listing Provided by:
Susan Bryant 615-305-5402,
Keller Williams Realty Nashville/Franklin
Bought with:
Jeremy Just, 340151
Blacktide Real Estate Advisors, LLC
Source: RealTracs MLS as distributed by MLS GRID,MLS#: 2813484
Facts & features
Interior
Bedrooms & bathrooms
- Bedrooms: 4
- Bathrooms: 3
- Full bathrooms: 3
- Main level bedrooms: 4
Bedroom 1
- Features: Full Bath
- Level: Full Bath
- Area: 221 Square Feet
- Dimensions: 17x13
Bedroom 2
- Features: Extra Large Closet
- Level: Extra Large Closet
- Area: 100 Square Feet
- Dimensions: 10x10
Bedroom 3
- Features: Extra Large Closet
- Level: Extra Large Closet
- Area: 140 Square Feet
- Dimensions: 10x14
Bedroom 4
- Features: Bath
- Level: Bath
- Area: 110 Square Feet
- Dimensions: 10x11
Bonus room
- Features: Second Floor
- Level: Second Floor
- Area: 364 Square Feet
- Dimensions: 14x26
Dining room
- Features: Formal
- Level: Formal
- Area: 198 Square Feet
- Dimensions: 18x11
Kitchen
- Features: Pantry
- Level: Pantry
- Area: 180 Square Feet
- Dimensions: 18x10
Living room
- Features: Combination
- Level: Combination
- Area: 360 Square Feet
- Dimensions: 18x20
Heating
- Central
Cooling
- Central Air
Appliances
- Included: Built-In Gas Range, Dishwasher, Disposal, Microwave
- Laundry: Electric Dryer Hookup
Features
- Ceiling Fan(s), Entrance Foyer, Open Floorplan, Walk-In Closet(s), High Speed Internet
- Flooring: Carpet, Wood, Tile
- Basement: Crawl Space
- Number of fireplaces: 1
- Fireplace features: Living Room
Interior area
- Total structure area: 2,337
- Total interior livable area: 2,337 sqft
- Finished area above ground: 2,337
Property
Parking
- Total spaces: 2
- Parking features: Garage Door Opener, Garage Faces Front, Aggregate
- Attached garage spaces: 2
Features
- Levels: One
- Stories: 2
- Patio & porch: Deck, Patio
- Pool features: Association
Lot
- Size: 6,969 sqft
- Dimensions: 53 x 133
- Features: Level
Details
- Parcel number: 094080A D 00700 00014080A
- Special conditions: Standard
Construction
Type & style
- Home type: SingleFamily
- Architectural style: Cottage
- Property subtype: Single Family Residence, Residential
Materials
- Brick
- Roof: Asphalt
Condition
- New construction: No
- Year built: 2004
Utilities & green energy
- Sewer: Public Sewer
- Water: Public
- Utilities for property: Water Available
Community & neighborhood
Location
- Region: Franklin
- Subdivision: Mckays Mill Sec 19
HOA & financial
HOA
- Has HOA: Yes
- HOA fee: $324 quarterly
- Amenities included: Clubhouse, Fitness Center, Park, Playground, Pool, Sidewalks, Tennis Court(s), Trail(s)
- Services included: Maintenance Grounds, Recreation Facilities
- Second HOA fee: $200 one time
Price history
| Date | Event | Price |
|---|---|---|
| 5/9/2025 | Sold | $750,000$321/sqft |
Source:  RealTracs MLS as distributed by MLS GRID #2813484 Report a problem RealTracs MLS as distributed by MLS GRID #2813484 Report a problem | ||
| 4/22/2025 | Pending sale | $750,000$321/sqft |
Source: RealTracs MLS as distributed by MLS GRID #2813484 Report a problem | ||
| 4/6/2025 | Contingent | $750,000$321/sqft |
Source: RealTracs MLS as distributed by MLS GRID #2813484 Report a problem | ||
| 4/5/2025 | Listed for sale | $750,000+92.6%$321/sqft |
Source: RealTracs MLS as distributed by MLS GRID #2813484 Report a problem | ||
| 1/11/2018 | Sold | $389,500$167/sqft |
Source: RealTracs MLS as distributed by MLS GRID #1856546 Report a problem | ||
| 10/27/2017 | Sold | $389,500$167/sqft |
Source: Public Record Report a problem | ||
| 10/2/2017 | Listed for sale | $389,500+34.4%$167/sqft |
Source: 1ST REALTY CENTER #1856546 Report a problem | ||
| 2/17/2015 | Listing removed | $2,150$1/sqft |
Source: 1ST REALTY CENTER #1607154 Report a problem | ||
| 2/5/2015 | Listed for rent | $2,150+10.3%$1/sqft |
Source: Point2 #1607154 Report a problem | ||
| 6/27/2011 | Listing removed | $289,900$124/sqft |
Source: 1ST REALTY CENTER #1262292 Report a problem | ||
| 6/22/2011 | Listing removed | $1,950$1/sqft |
Source: 1ST REALTY CENTER #1281134 Report a problem | ||
| 6/8/2011 | Listed for rent | $1,950$1/sqft |
Source: 1ST REALTY CENTER #1281134 Report a problem | ||
| 5/25/2011 | Price change | $289,900-3.3%$124/sqft |
Source: 1ST REALTY CENTER #1262292 Report a problem | ||
| 3/31/2011 | Listed for sale | $299,900+16.7%$128/sqft |
Source: 1ST REALTY CENTER #1262292 Report a problem | ||
| 7/26/2004 | Sold | $257,000$110/sqft |
Source: Public Record Report a problem | ||
Public tax history
| Year | Property taxes | Tax assessment |
|---|---|---|
| 2025 | $2,727 +15.4% | $174,150 +58.9% |
| 2024 | $2,363 | $109,600 |
| 2023 | $2,363 | $109,600 |
| 2022 | $2,363 | $109,600 |
| 2021 | $2,363 +8.1% | $109,600 +29.2% |
| 2020 | $2,186 | $84,825 |
| 2019 | $2,186 +2.8% | $84,825 |
| 2018 | $2,127 | $84,825 |
| 2017 | $2,127 | $84,825 |
| 2016 | -- | $84,825 +9.4% |
| 2015 | -- | $77,525 |
| 2014 | -- | $77,525 |
| 2013 | -- | $77,525 |
| 2012 | -- | $77,525 |
| 2011 | -- | $77,525 +0.5% |
| 2007 | $2,033 | $77,176 |
| 2006 | $2,033 -23.4% | $77,176 +20.5% |
| 2005 | $2,653 +26.6% | $64,070 |
| 2004 | $2,095 +469.5% | $64,070 +469.5% |
| 2002 | $368 | $11,250 |
Find assessor info on the county website
Neighborhood: Seward Hall


Nearby schools
GreatSchools rating
- 9/10Clovercroft Elementary SchoolGrades: K-5Distance: 1.8 mi
- 7/10Fred J Page Middle SchoolGrades: 6-8Distance: 5.4 mi
- 9/10Fred J Page High SchoolGrades: 9-12Distance: 5.6 mi
Schools provided by the listing agent
- Elementary: Clovercroft Elementary School
- Middle: Fred J Page Middle School
- High: Fred J Page High School
Source: RealTracs MLS as distributed by MLS GRID. This data may not be complete. We recommend contacting the local school district to confirm school assignments for this home.
Get a cash offer in 3 minutes
Find out how much your home could sell for in as little as 3 minutes with a no-obligation cash offer.
Estimated market value
$745,300
Get a cash offer in 3 minutes
Find out how much your home could sell for in as little as 3 minutes with a no-obligation cash offer.
Estimated market value
$745,300
- Tennessee
- Williamson County
- Franklin
- 37067
- Seward Hall
- 1010 Dunrobin Dr
Nearby cities
Nearby neighborhoods
Nearby zip codes
Other Franklin Topics
