Skip main navigation
Off market
  • Tax assessed value
    $428,800

    1010 E 16th St, Loveland, CO 80538

    2beds
    1baths
    950sqft
    Apartment
    Built in 1962
    -- sqft lot
    $-- Zestimate®
    $451/sqft
    $1,316 Estimated rent

    Home value

    Not available

    Estimated sales range

    Not available

    $1,316/mo

    Zestimate® history
    Loading
    Loading...

    Owner options

    List your home for rent

    $1,316/mo

    Rent Zestimate®

    Find your next renter with Zillow Rental Manager. Plus, with online applications, you can quickly screen prospective tenants – for free.

    Learn more

    $1,316/mo

    Rent Zestimate®

    Refinance and save

    $2,538/mo

    Est. payment

    Refinancing to a lower rate could help reduce your monthly payments and save thousands over the life of the loan.

    See today's rates

    $2,538/mo

    Est. payment

    Explore your selling options

    Work with a Zillow partner agent

    Leverage their expertise and Zillow's premium Showcase listings to get your home seen by more buyers.

    Get started

    List with your own agent

    Get your home in front of millions of buyers by listing it on Zillow.

    Learn how to do it

    Sell it yourself

    Take full control of how buyers see your home on Zillow by listing For Sale by Owner (FSBO).

    List your home

    What's special

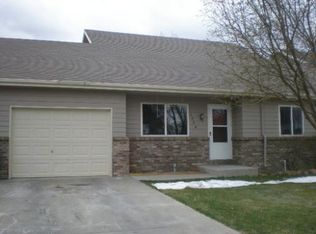
    Upper Level 2 bedroom Duplex Unit in Loveland **ALL MOVE INS MUST TAKE PLACE WITHIN 1 WEEK OF AVAILABLE DATE** *2 Bedroom, 1 Bathroom Upper Level Apartment in a Duplex *Shared Fenced In Backyard *950 Square Feet *Off Street Parking in Alleyway on the Back Side of the House *Flexible Lease Term Options *Appliances Included: Oven/Range, Refrigerator, Washer/Dryer (no repair/no replace) *Window Coverings Included *Utilities: Tenant pays $40.00 monthly fee for water/sewer and 40% of monthly gas bill, owner pays for electricity and trash *Tenant responsible for landscaping and snow removal (shared responsibility with Unit B) *No Recreational Vehicle Parking Allowed on-site *Easy Access to Hwy 34, I-25, and Hwy 287 *Across Hwy 34 from Sam's Club, Discount Tire, and additional shopping centers *Gas Forced Heat, No A/C *Section 8 Allowed: No *No HOA *Nearest Cross Streets: Hwy 34 and Redwood Dr *No Pets Please This 2 bedroom, 1 bathroom is the upper level of a duplex located near Redwood Drive and 34. Close location to schools, shopping, and parks! This home includes an eat-in kitchen with refrigerator, range/oven, and washer/dryer the unit. Tenant pays a $40.00 water/sewer fee, and 40% of the monthly gas bill. All other utilities are included. Gas forced air heating, no A/C. Tenant is responsible for yard maintenance. No Pets Please. RES11620 **This Property is Professionally Managed by Henderson Management and Real Estate, LLC. ** *Tenants are required to provide proof of Renter's Insurance prior to renting this property. *All applications will be processed after the non-refundable application fee is paid in full by all applicants. Applications will be processed in 1-2 business days after receiving a fully completed application. Please see our website for a description of our renter qualifications. *Submit Proof of Income (pay stubs, offer letter, etc.) through an online application or to the leasing agent. *We rent all properties on a first come, first serve basis. Unit availability is subject to change. *Please be advised: Not all properties allow pets. However, for "Pet Friendly" rental properties statistically dangerous breeds of dogs will not be permitted. This list is including but may not be limited to: Pit-bull, Rottweiler, German Shepherd, Doberman Pinscher, Husky, Alaskan Malamute, Chow, Great Dane, St. Bernard, Akita, Wolf Hybrid, American Bulldog. **ALL MOVE INS MUST TAKE PLACE WITHIN 1 WEEK OF AVAILABLE DATE**

    This property is off market, which means it's not currently listed for sale or rent on Zillow. This may be different from what's available on other websites or public sources.

    Facts & features

    Interior

    Bedrooms & bathrooms
    • Bedrooms: 2
    • Bathrooms: 1
    Heating
    • Forced air
    Cooling
    • None
    Appliances
    • Included: Dryer, Washer
    • Laundry: In Unit
    Features
    • Flooring: Other
    • Basement: Partially finished
    Interior area
    • Total interior livable area: 950 sqft

    Property

    Parking
    • Parking features: Off-street, Garage
    Features
    • Exterior features: Other
    Lot
    • Size: 8,973 Square Feet
    Details
    • Parcel number: 9512413003

    Construction

    Type & style
    • Home type: Apartment
    Materials
    • Frame
    • Foundation: Concrete
    • Roof: Composition
    Condition
    • Year built: 1962

    Community & HOA

    Location
    • Region: Loveland

    Financial & listing details

    • Price per square foot: $451/sqft
    • Tax assessed value: $428,800
    • Annual tax amount: $2,292

    Price history

    DateEventPrice
    2/10/2021Listing removed--
    Source: Zillow Rental Manager Report a problem
    1/29/2021Listed for rent$950$1/sqft
    Source: Zillow Rental Manager Report a problem
    8/24/2017Listing removed$365,000$384/sqft
    Source: North Shore Enterprises Inc #828547 Report a problem
    8/3/2017Listed for sale$365,000$384/sqft
    Source: North Shore Enterprises Inc #828547 Report a problem

    Public tax history

    YearProperty taxesTax assessment
    2025$2,292 +10.7%$26,800 -9.5%
    2024$2,070 +22.8%$29,621 -1%
    2023$1,686 -2.7%$29,908 +41.2%
    2022$1,732 +10.7%$21,184 -2.8%
    2021$1,564 +1.7%$21,793 +10.8%
    2020$1,538 +17.3%$19,670 -0.7%
    2019$1,311 $19,807 +24.3%
    2018$1,311 $15,934
    2017$1,311 +16.1%$15,934 +13.7%
    2016$1,129 +10.7%$14,018 0%
    2015$1,020 +18.3%$14,020 +22.3%
    2014$862 $11,460
    2013-- $11,460 -9.5%
    2012-- $12,660
    2011-- $12,660 -2.6%
    2010-- $13,000
    2009-- $13,000 -9.3%
    2008-- $14,330
    2007-- $14,330 +19.6%
    2006-- $11,980
    2005-- $11,980 -6.4%
    2004-- $12,800 +33.2%
    2002-- $9,610 -22.9%
    2001-- $12,470
    Find assessor info on the county website

    Neighborhood: 80538

    Nearby schools

    GreatSchools rating
    Schools provided by the listing agent
    • Elementary: Monroe
    • Middle: Ball (Conrad)
    • High: Mountain View
    • District: Thompson R2-J

    Source: The MLS. This data may not be complete. We recommend contacting the local school district to confirm school assignments for this home.

    Get pre-qualified for a loan
    At Zillow Home Loans, we can pre-qualify you in as little as 5 minutes with no impact to your credit score.

    An equal housing lender. NMLS #10287.