Scenic river view and comfortable downtown living in this two year old home. This two bedroom, two bath residence provides a designer kitchen with breakfast bar, granite counter top and tile backsplash. Open concept living and dining area with open staircase to basement. River view from living and dining areas. Large family room walk-out to covered patio and river view. Have your morning coffee or evening beverage with view of the sun shinging on the river or the sunset over the bridge. Home is located close to river walk, riverfront parks, dining, shopping, festivals and all that Madison---USA Todays's "Best Small Town in the Midwest"--has to offer.
For sale
Price cut: $8K (9/4)
$376,900
1010 E First Street, Madison, IN 47250
2beds
1,674sqft
Single Family Residence
Built in 2023
6,534 Square Feet Lot
$369,800 Zestimate®
$225/sqft
$-- HOA
What's special
Open staircase to basementRiver viewScenic river viewCovered patioDesigner kitchenBreakfast barTile backsplash
- 169 days
- 414
- 16
Zillow last checked:
Listing updated:
Listed by:
Brenda Eversole,
Century 21 River Valley
Source: SIRA,MLS#: 202606763 Originating MLS: Southern Indiana REALTORS Association
Originating MLS: Southern Indiana REALTORS AssociationFacts & features
Interior
Bedrooms & bathrooms
- Bedrooms: 2
- Bathrooms: 2
- Full bathrooms: 2
Rooms
- Room types: Family Room
Primary bedroom
- Description: Walk-In Closet,Flooring: Luxury Vinyl Plank
- Level: First
- Dimensions: 13.9 x 10.1
Bedroom
- Description: Walk-In Closet,Flooring: Luxury Vinyl Plank
- Level: Lower
- Dimensions: 12.8 x 13.9
Family room
- Description: Walk-Out-River View,Flooring: Luxury Vinyl Plank
- Level: Lower
- Dimensions: 18.3 x 19.10
Other
- Description: Ceramic Shower,Flooring: Luxury Vinyl Plank
- Level: First
- Dimensions: 11.9 x 7.7
Other
- Description: Flooring: Luxury Vinyl Plank
- Level: Lower
- Dimensions: 4.11 x 8.11
Kitchen
- Description: Open Concept,Flooring: Luxury Vinyl Plank
- Level: First
- Dimensions: 10.5 x 10.5
Living room
- Description: Open Concept W/Dining Room-River View,Flooring: Luxury Vinyl Plank
- Level: First
- Dimensions: 21.3 x 18.10
Other
- Description: Storage,Flooring: Luxury Vinyl Plank
- Level: Lower
- Dimensions: 3.4 x 15.3
Other
- Description: Foyer,Flooring: Luxury Vinyl Plank
- Level: First
- Dimensions: 7.3 x 7.1
Heating
- Forced Air, Heat Pump
Cooling
- Central Air
Appliances
- Included: Dryer, Dishwasher, Disposal, Microwave, Oven, Range, Refrigerator, Washer
- Laundry: Laundry Closet, Main Level
Features
- Breakfast Bar, Ceramic Bath, Ceiling Fan(s), Entrance Foyer, Bath in Primary Bedroom, Main Level Primary, Open Floorplan, Pantry, Utility Room, Walk-In Closet(s), Window Treatments
- Windows: Blinds, Thermal Windows
- Basement: Full,Finished
- Has fireplace: No
Interior area
- Total structure area: 1,674
- Total interior livable area: 1,674 sqft
- Finished area above ground: 837
- Finished area below ground: 837
Property
Parking
- Total spaces: 1
- Parking features: Attached, Garage, Garage Door Opener
- Attached garage spaces: 1
- Has uncovered spaces: Yes
- Details: Off Street
Features
- Levels: Two
- Stories: 2
- Patio & porch: Covered, Deck, Patio, Porch
- Exterior features: Deck, Landscaping, Paved Driveway, Porch, Patio
- Has view: Yes
- View description: Panoramic, River
- Has water view: Yes
- Water view: River
Lot
- Size: 6,534 Square Feet
- Features: Dead End
Details
- Parcel number: 391301223053000007
- Zoning: Residential
- Zoning description: Residential
Construction
Type & style
- Home type: SingleFamily
- Architectural style: Two Story
- Property subtype: Single Family Residence
Materials
- Hardboard, HardiPlank Type
- Foundation: Poured
- Roof: Shingle
Condition
- Resale
- New construction: No
- Year built: 2023
Details
- Builder name: Hammock
Utilities & green energy
- Water: Connected, Public
Community & HOA
Location
- Region: Madison
Financial & listing details
- Price per square foot: $225/sqft
- Tax assessed value: $155,300
- Annual tax amount: $1,397
- Date on market: 4/3/2026
- Cumulative days on market: 169 days
- Listing terms: Cash,Conventional,FHA,USDA Loan,VA Loan
Estimated market value
$369,800
$351,000 - $388,000
$2,392/mo
Price history
| Date | Event | Price |
|---|---|---|
| 9/4/2026 | Price change | $376,900-2.1%$225/sqft |
Source:  SIRA #202606763 Report a problem SIRA #202606763 Report a problem | ||
| 7/1/2026 | Price change | $384,900-1.3%$230/sqft |
Source: SIRA #202606763 Report a problem | ||
| 5/8/2026 | Price change | $389,900-2.5%$233/sqft |
Source: SIRA #202606763 Report a problem | ||
| 4/3/2026 | Listed for sale | $399,900+17.6%$239/sqft |
Source: SIRA #202606763 Report a problem | ||
| 5/2/2024 | Sold | $340,000-1.4%$203/sqft |
Source: SIRA #2023011613 Report a problem | ||
| 4/5/2024 | Pending sale | $345,000$206/sqft |
Source: SIRA #2023011613 Report a problem | ||
| 11/7/2023 | Listed for sale | $345,000+430.8%$206/sqft |
Source: SIRA #2023011613 Report a problem | ||
| 3/26/2020 | Sold | $65,000$39/sqft |
Source: SIRA #202006139 Report a problem | ||
Public tax history
| Year | Property taxes | Tax assessment |
|---|---|---|
| 2025 | $1,528 +492.2% | $155,300 +7.7% |
| 2024 | $258 | $144,200 +1576.7% |
| 2023 | $258 | $8,600 |
| 2022 | $258 | $8,600 |
| 2021 | $258 +2.4% | $8,600 |
| 2020 | $252 -49.9% | $8,600 |
| 2019 | $503 +112% | $8,600 |
| 2018 | $237 +38% | $8,600 |
| 2017 | $172 +22.9% | $8,600 |
| 2016 | $140 | $8,600 +22.9% |
| 2014 | $140 | $7,000 |
| 2013 | $140 | $7,000 |
| 2012 | $140 | $7,000 |
| 2011 | $140 | $7,000 |
| 2010 | $140 | $7,000 |
| 2009 | $140 +187.7% | $7,000 +268.4% |
| 2007 | $49 +15.7% | $1,900 +11.8% |
| 2006 | $42 | $1,700 +21.4% |
| 2005 | -- | $1,400 |
Find assessor info on the county website
Monthly payment
Est. payment
Payment breakdown
Explore the cost of this home by adjusting the details. Changes won't be saved.Climate risks
Neighborhood: 47250
Similar homes
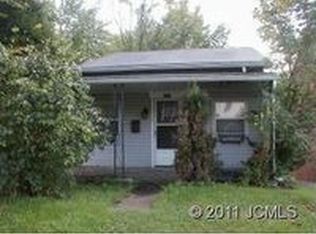
- $379,0003 bd2 ba2.1k sqft507 E Main Street, Madison, IN 47250For Sale
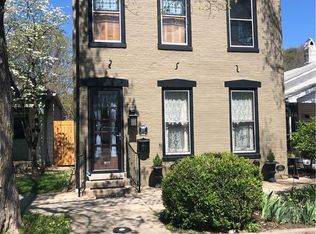 MLS ID #202606645, Brenda Eversole, Century 21 River Valley. SIRA
 - $349,9003 bd4 ba2k sqft520 mulberry Street, Madison, IN 47250For Sale
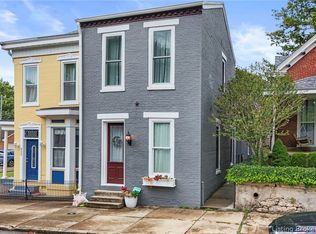 MLS ID #2026011686, Christi Sauley-Kernen, F.C. Tucker/Scott Lynch Group. SIRA
 - $369,9003 bd2 ba1.3k sqft513 E Main Street, Madison, IN 47250For Sale
 MLS ID #2026011309, Amy Ralston, Coldwell Banker Harrell & Asso. SIRA
 - $349,9003 bd3 ba1.7k sqft532 Miles Ridge Road, Madison, IN 47250For Sale
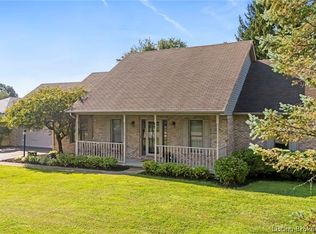 MLS ID #2026011218, Kelsey Shaw, F.C. Tucker/Scott Lynch Group. SIRA
