With fresh paint on the walls and a little wax on the real wood floors that span all throughout, this home is move in ready. With 4 large bedrooms and 1.5 baths, this home has a lot of room for everyone. The laundry room is large enough for a second fridge or freezer and plenty of shelves and a closet for storage. The bathrooms have been recently refreshed and the kitchen comes with a refrigerator as well as the affixed appliances. The home features a nice sized covered patio and a large back yard with a number of mature trees that provide plenty of shade during hot summers.
Sold
Price Unknown
1010 E Brazos St, Palestine, TX 75801
4beds
1,552sqft
Single Family Residence
Built in 1950
10,715 Square Feet Lot
$178,500 Zestimate®
$--/sqft
$1,863 Estimated rent
Home value
$178,500
$159,000 - $198,000
$1,863/mo
Zestimate® history
Owner options
List your home for rent
$1,863/mo
Rent Zestimate®
Find your next renter with Zillow Rental Manager. Plus, with online applications, you can quickly screen prospective tenants – for free.
$1,863/mo
Rent Zestimate®
Refinance and save
Refinancing to a lower rate could help reduce your monthly payments and save thousands over the life of the loan.
Explore your selling options
Work with a Zillow partner agent
Leverage their expertise and Zillow's premium Showcase listings to get your home seen by more buyers.
Get startedList with your own agent
Get your home in front of millions of buyers by listing it on Zillow.
Learn how to do itSell it yourself
Take full control of how buyers see your home on Zillow by listing For Sale by Owner (FSBO).
List your homeWhat's special
Zillow last checked:
Listing updated:
Listed by:
Jack McLemore 0460808 817-283-5134,
Listing Results, LLC 817-283-5134
Bought with:
Brian Chinn
eXp Realty LLC
Source: NTREIS,MLS#: 20583466
Facts & features
Interior
Bedrooms & bathrooms
- Bedrooms: 4
- Bathrooms: 2
- Full bathrooms: 1
- 1/2 bathrooms: 1
Primary bedroom
- Features: Walk-In Closet(s)
- Level: First
- Dimensions: 15 x 15
Bedroom
- Features: Walk-In Closet(s)
- Level: First
- Dimensions: 14 x 14
Bedroom
- Features: Walk-In Closet(s)
- Level: First
- Dimensions: 14 x 12
Bedroom
- Features: Walk-In Closet(s)
- Level: First
- Dimensions: 12 x 12
Dining room
- Level: First
- Dimensions: 8 x 10
Other
- Features: Stone Counters
- Level: First
- Dimensions: 6 x 12
Half bath
- Level: First
- Dimensions: 3 x 4
Kitchen
- Features: Stone Counters
- Level: First
- Dimensions: 8 x 10
Living room
- Level: First
- Dimensions: 15 x 20
Utility room
- Level: First
- Dimensions: 8 x 12
Heating
- Central, Natural Gas
Cooling
- Central Air, Electric
Appliances
- Included: Dishwasher, Gas Range, Gas Water Heater
- Laundry: Washer Hookup, Electric Dryer Hookup, Laundry in Utility Room
Features
- High Speed Internet, Cable TV
- Flooring: Ceramic Tile, Wood
- Has basement: No
- Has fireplace: No
Interior area
- Total interior livable area: 1,552 sqft
Property
Parking
- Parking features: Open
- Has uncovered spaces: Yes
Features
- Levels: One
- Stories: 1
- Patio & porch: Covered, Patio
- Pool features: None
- Fencing: Chain Link
Lot
- Size: 10,715 Square Feet
- Features: Interior Lot, Subdivision
Details
- Additional structures: Storage
- Parcel number: R30779
Construction
Type & style
- Home type: SingleFamily
- Architectural style: Ranch,Detached
- Property subtype: Single Family Residence
Materials
- Wood Siding
- Foundation: Pillar/Post/Pier
- Roof: Composition
Condition
- Year built: 1950
Utilities & green energy
- Sewer: Public Sewer
- Water: Public
- Utilities for property: Sewer Available, Water Available, Cable Available
Green energy
- Energy efficient items: Thermostat
Community & HOA
Community
- Security: Smoke Detector(s)
- Subdivision: Highland
HOA
- Has HOA: No
Location
- Region: Palestine
Financial & listing details
- Tax assessed value: $130,801
- Annual tax amount: $2,040
- Date on market: 6/27/2024
- Cumulative days on market: 122 days
- Listing terms: Cash,Conventional,FHA,VA Loan
Price history
| Date | Event | Price |
|---|---|---|
| 9/17/2024 | Sold | -- |
Source: NTREIS #20583466 Report a problem | ||
| 8/12/2024 | Pending sale | $129,900$84/sqft |
Source: NTREIS #20583466 Report a problem | ||
| 7/10/2024 | Listed for sale | $129,900-13.3%$84/sqft |
Source: NTREIS #20583466 Report a problem | ||
| 6/27/2024 | Listing removed | -- |
Source: NTREIS #20583466 Report a problem | ||
| 6/24/2024 | Price change | $149,900-3.2%$97/sqft |
Source: NTREIS #20583466 Report a problem | ||
| 6/4/2024 | Price change | $154,900-6.1%$100/sqft |
Source: NTREIS #20583466 Report a problem | ||
| 4/29/2024 | Price change | $164,900-2.9%$106/sqft |
Source: NTREIS #20583466 Report a problem | ||
| 4/20/2024 | Listed for sale | $169,900$109/sqft |
Source: NTREIS #20583466 Report a problem | ||
| 4/12/2024 | Listing removed | -- |
Source: NTREIS #20583466 Report a problem | ||
| 4/9/2024 | Listed for sale | $169,900$109/sqft |
Source: NTREIS #20583466 Report a problem | ||
Public tax history
| Year | Property taxes | Tax assessment |
|---|---|---|
| 2025 | $2,866 +180.7% | $130,801 +33.3% |
| 2024 | $1,021 +8.3% | $98,149 |
| 2023 | $943 -39% | $98,149 +13.8% |
| 2022 | $1,546 -4.5% | $86,225 +13.2% |
| 2021 | $1,619 | $76,154 +8.8% |
| 2020 | -- | $69,982 |
| 2018 | $1,420 | $69,982 +8% |
| 2017 | -- | $64,822 |
| 2016 | -- | $64,822 |
| 2015 | -- | $64,822 |
| 2014 | -- | $64,822 +0.6% |
| 2013 | -- | $64,438 |
| 2012 | -- | $64,438 |
| 2011 | -- | $64,438 |
| 2010 | -- | $64,438 -0.7% |
| 2009 | -- | $64,884 -0.2% |
| 2008 | -- | $65,040 +33.3% |
| 2007 | -- | $48,810 |
Find assessor info on the county website
Neighborhood: 75801
Nearby homes
- $151,500-- bd-- ba1.2k sqft1100 E Brazos St, Palestine, TX 75801Off Market
- $173,1003 bd1 ba1.3k sqft1008 E Brazos St, Palestine, TX 75801Off Market

- $262,6004 bd2 ba2k sqft1108 E Brazos St, Palestine, TX 75801Off Market
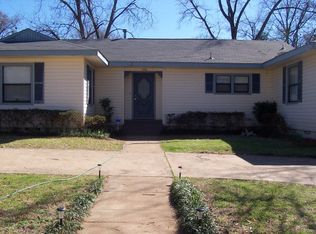
- $220,8004 bd-- ba2.3k sqft41 Rambling Rd, Palestine, TX 75801Off Market
- $165,300-- bd-- ba1.5k sqft1102 E Brazos St, Palestine, TX 75801Off Market
- $261,2004 bd2 ba2.1k sqft39 Rambling Rd, Palestine, TX 75801Off Market
- $214,5003 bd2 ba1.7k sqft1006 E Brazos St, Palestine, TX 75801Off Market
- $209,8003 bd2 ba1.8k sqft1101 E Brazos St, Palestine, TX 75801Off Market
Nearby schools
GreatSchools rating
- 3/10Southside Elementary SchoolGrades: 2-3Distance: 1 mi
- 4/10Palestine Junior High SchoolGrades: 7-8Distance: 1.4 mi
- 7/10Palestine High SchoolGrades: 9-12Distance: 1.3 mi
Schools provided by the listing agent
- Elementary: Story
- Middle: Palestine
- High: Palestine
- District: Palestine ISD
Source: NTREIS. This data may not be complete. We recommend contacting the local school district to confirm school assignments for this home.
- Texas
- Anderson County
- Palestine
- 75801
- 1010 E Brazos St
