SITUATED ON A HUGE LOT (.23 acres) WITH SO MUCH POTENTIAL!!! Since ADUs are now allowed in the East Tampa Overlay District, build up to a 950 sq. ft. dwelling unit for additional rental income!! Built prior to 1915 per the historic Sanborn maps, this historic gem in the highly desired neighborhood of V.M. Ybor, is ready for its new owner! Located in the Local Ybor Historic District, this one-of-a-kind Folk Victorian home is overflowing with charm. Situated on almost ¼ acre, there is so much room to spread out and create your dream yard! Enter the home from the immense wrap around front porch, great for enjoying your morning coffee, or a glass of wine while watching the changing evening sky. The foyer provides a formal welcome to your guests, and the custom made, solid wood, 2-panel interior doors with an oversized light and glass doorknobs, pair nicely with the original fluted trim, decorative plinth blocks, high baseboards, 11’ ceilings, and picture railing that is found throughout the home. The first of several oversized bedrooms is located off the foyer, as is the entry to a private suite, which would be great for multigenerational living, or as a possible rental opportunity. Proceed into the huge living room graced with a built-in display cabinet adorned with wavy glass, a unique fireplace mantel consisting of turned columns and hearty corbels, and tall windows that allow a ton of light in. The amply sized primary suite is located off of the main living space, accessed through a custom 5-panel wood door. Tall windows brighten the room, along with the 5-panel, frosted glass bathroom door, which allows the light from the bathroom skylight to radiate through. A matching fireplace adds an extra cozy feel. A full bathroom, walk-in closet, and large bonus closet finish off the suite. The back of the home includes a hallway bathroom with a shower stall, a large kitchen with French doors leading to the spacious rear deck, a nice sized laundry room with tons of storage opportunities (think possible future butler’s pantry!), and a third downstairs bedroom. Zoom back to the foyer, and enter a kitchenette/living room combo on your left, with another full bath with a shower stall. This area may also be accessed by an exterior door from the wrap around porch if used as a rental unit. Stairs lead up to a huge loft featuring a walk-in closet, and plenty of space to spread out. The large yard provides so many possibilities, and is full of butterflies due to the passionfruit vine, lychee and guava trees, and other mature landscaping. This historic home is located along the recently updated Columbus Drive, a “Complete Streets” project that was featured in Trends Magazine. V.M. Ybor is a community oriented neighborhood, providing lots of opportunities to get to know your neighbors, as well as to learn about the area’s rich history. Located very close to Elevenses and La Segunda bakeries, and within minutes of downtown Tampa, Tampa Armature Works, The Riverwalk, Channselside, Water Street, and Historic Ybor, which is undergoing a massive revitalization, with Gasworx as the beginning! With easy access to I-275 and I-4, you cannot beat the location. Don’t miss your chance to be part of this wonderful neighborhood and book your showing today!
Sold for $582,000
$582,000
1010 E Columbus Dr, Tampa, FL 33605
4beds
2,457sqft
Single Family Residence
Built in 1922
9,906 Square Feet Lot
$579,100 Zestimate®
$237/sqft
$3,800 Estimated rent
Home value
$579,100
$539,000 - $620,000
$3,800/mo
Zestimate® history
Owner options
List your home for rent
$3,800/mo
Rent Zestimate®
Find your next renter with Zillow Rental Manager. Plus, with online applications, you can quickly screen prospective tenants – for free.
$3,800/mo
Rent Zestimate®
Refinance and save
$3,967/mo
Est. payment
Refinancing to a lower rate could help reduce your monthly payments and save thousands over the life of the loan.
$3,967/mo
Est. payment
Explore your selling options
Work with a Zillow partner agent
Leverage their expertise and Zillow's premium Showcase listings to get your home seen by more buyers.
Get startedList with your own agent
Get your home in front of millions of buyers by listing it on Zillow.
Learn how to do itSell it yourself
Take full control of how buyers see your home on Zillow by listing For Sale by Owner (FSBO).
List your homeWhat's special
Several oversized bedroomsThird downstairs bedroomPrivate suiteAmply sized primary suite
Zillow last checked:
Listing updated:
Listed by:
Kelly Grimsdale, PA 813-389-8324,
CHARLES RUTENBERG REALTY INC 727-538-9200
Bought with:
Peter Luu, 3280532
REAL BROKER, LLC
Kathleen Schelvan, 3455953
REAL BROKER, LLC
Source: Stellar MLS,MLS#: TB8430748 Originating MLS: Suncoast Tampa
Originating MLS: Suncoast Tampa
Facts & features
Interior
Bedrooms & bathrooms
- Bedrooms: 4
- Bathrooms: 3
- Full bathrooms: 3
Primary bedroom
- Features: Walk-In Closet(s)
- Level: First
- Area: 210 Square Feet
- Dimensions: 14x15
Bedroom 2
- Features: Built-in Closet
- Level: First
- Area: 213.5 Square Feet
- Dimensions: 14x15.25
Bedroom 3
- Features: Built-in Closet
- Level: First
- Area: 99 Square Feet
- Dimensions: 9x11
Kitchen
- Level: First
- Area: 177.63 Square Feet
- Dimensions: 12.25x14.5
Living room
- Level: First
- Area: 346.5 Square Feet
- Dimensions: 16.5x21
Loft
- Features: Walk-In Closet(s)
- Level: Second
- Area: 352.5 Square Feet
- Dimensions: 15x23.5
Heating
- Central
Cooling
- Central Air, Wall/Window Unit(s)
Appliances
- Included: Dishwasher, Microwave, Refrigerator
- Laundry: Inside, Laundry Room
Features
- Ceiling Fan(s), Eating Space In Kitchen, High Ceilings, Primary Bedroom Main Floor, Walk-In Closet(s), In-Law Floorplan
- Flooring: Ceramic Tile, Laminate
- Doors: French Doors
- Has fireplace: Yes
- Fireplace features: Living Room, Other Room
Interior area
- Total structure area: 2,457
- Total interior livable area: 2,457 sqft
Property
Parking
- Parking features: Driveway, Off Street
- Has uncovered spaces: Yes
Features
- Levels: Two
- Stories: 2
- Patio & porch: Deck, Front Porch, Wrap Around
- Exterior features: Sidewalk, Storage
- Fencing: Chain Link,Wood
Lot
- Size: 9,906 Square Feet
- Dimensions: 78' x 127'
- Features: Historic District, City Lot, Landscaped, Oversized Lot, Sidewalk
- Residential vegetation: Fruit Trees, Mature Landscaping
Details
- Additional structures: Shed(s)
- Parcel number: A0729194V200000200005.0
- Zoning: YC-2
- Special conditions: None
Construction
Type & style
- Home type: SingleFamily
- Architectural style: Victorian
- Property subtype: Single Family Residence
Materials
- Vinyl Siding, Wood Frame
- Foundation: Pillar/Post/Pier
- Roof: Metal
Condition
- Completed
- New construction: No
- Year built: 1922
Utilities & green energy
- Sewer: Public Sewer
- Water: None
- Utilities for property: Electricity Connected, Natural Gas Connected, Sewer Connected, Water Connected
Community & HOA
Community
- Pet fee: $0 monthly
- Subdivision: ROBERTS HORATIO N
HOA
- Has HOA: No
Location
- Region: Tampa
Financial & listing details
- Price per square foot: $237/sqft
- Tax assessed value: $463,426
- Annual tax amount: $6,166
- Date on market: 9/24/2025
- Cumulative days on market: 192 days
- Listing terms: Cash,Conventional,VA Loan
- Ownership: Fee Simple
- Total actual rent: 0
- Electric utility on property: Yes
- Road surface type: Paved, Asphalt
Price history
| Date | Event | Price |
|---|---|---|
| 5/8/2026 | Sold | $582,000-3%$237/sqft |
Source:  Stellar MLS #TB8430748 Report a problem Stellar MLS #TB8430748 Report a problem | ||
| 4/4/2026 | Pending sale | $599,900$244/sqft |
Source: Stellar MLS #TB8430748 Report a problem | ||
| 3/5/2026 | Price change | $599,900-0.8%$244/sqft |
Source: Stellar MLS #TB8430748 Report a problem | ||
| 2/16/2026 | Price change | $605,000-0.8%$246/sqft |
Source: Stellar MLS #TB8430748 Report a problem | ||
| 1/8/2026 | Price change | $610,000-1.5%$248/sqft |
Source: Stellar MLS #TB8430748 Report a problem | ||
| 12/26/2025 | Price change | $619,000-1.6%$252/sqft |
Source: Stellar MLS #TB8430748 Report a problem | ||
| 12/2/2025 | Price change | $629,000-1.1%$256/sqft |
Source: Stellar MLS #TB8430748 Report a problem | ||
| 11/17/2025 | Price change | $636,000-0.3%$259/sqft |
Source: Stellar MLS #TB8430748 Report a problem | ||
| 10/23/2025 | Price change | $638,000-0.2%$260/sqft |
Source: Stellar MLS #TB8430748 Report a problem | ||
| 9/25/2025 | Listed for sale | $639,000+52.5%$260/sqft |
Source: Stellar MLS #TB8430748 Report a problem | ||
| 1/11/2021 | Sold | $419,000-0.2%$171/sqft |
Source: Stellar MLS #T3255540 Report a problem | ||
| 12/10/2020 | Pending sale | $419,999$171/sqft |
Source: KELLER WILLIAMS REALTY SOUTH TAMPA #T3255540 Report a problem | ||
| 8/19/2020 | Price change | $419,9990%$171/sqft |
Source: KELLER WILLIAMS REALTY SOUTH TAMPA #T3255540 Report a problem | ||
| 7/26/2020 | Listed for sale | $420,000$171/sqft |
Source: KELLER WILLIAMS REALTY SOUTH TAMPA #T3255540 Report a problem | ||
| 6/12/2020 | Listing removed | $420,000$171/sqft |
Source: KELLER WILLIAMS REALTY SOUTH TAMPA #T3237211 Report a problem | ||
| 5/30/2020 | Pending sale | $420,000$171/sqft |
Source: KELLER WILLIAMS REALTY SOUTH TAMPA #T3237211 Report a problem | ||
| 4/15/2020 | Listed for sale | $420,000+5900%$171/sqft |
Source: KELLER WILLIAMS REALTY SOUTH TAMPA #T3237211 Report a problem | ||
| 11/20/1995 | Sold | $7,000+600%$3/sqft |
Source: Public Record Report a problem | ||
| 1/27/1994 | Sold | $1,000 |
Source: Public Record Report a problem | ||
Public tax history
| Year | Property taxes | Tax assessment |
|---|---|---|
| 2025 | $6,623 +7.4% | $361,937 +2.9% |
| 2024 | $6,166 +2.5% | $351,737 +3% |
| 2023 | $6,016 +2.7% | $341,492 +3% |
| 2022 | $5,859 +49.6% | $331,546 +118.7% |
| 2021 | $3,916 +59.9% | $151,572 +70.9% |
| 2020 | $2,450 +12.8% | $88,693 +10% |
| 2019 | $2,173 | $80,630 -23.7% |
| 2018 | $2,173 +12.2% | $105,675 +40.2% |
| 2017 | $1,936 +24% | $75,366 +24.7% |
| 2016 | $1,562 +13.1% | $60,441 +10% |
| 2015 | $1,381 +31.9% | $54,946 +15.6% |
| 2014 | $1,047 | $47,529 +10% |
| 2013 | $1,047 +16.3% | $43,208 +7.7% |
| 2012 | $900 -10.4% | $40,124 -10.7% |
| 2011 | $1,005 -12.6% | $44,908 -13.5% |
| 2010 | $1,150 -56.2% | $51,921 -56.7% |
| 2009 | $2,622 -24.1% | $119,877 -24% |
| 2008 | $3,454 -1.6% | $157,689 -2.8% |
| 2007 | $3,509 -2.6% | $162,149 +6.5% |
| 2006 | $3,603 +30.7% | $152,206 +35.1% |
| 2005 | $2,757 | $112,702 +31.5% |
| 2004 | -- | $85,709 +10.3% |
| 2003 | -- | $77,736 +6.4% |
| 2002 | -- | $73,042 +10.7% |
| 2001 | -- | $65,997 +16.3% |
| 2000 | $1,447 | $56,755 |
Find assessor info on the county website
Neighborhood: Ybor City
Nearby homes
- $428,300-- bd-- ba2k sqft1008 Columbus Dr, Tampa, FL 33605Off Market

- $---- bd1 ba400 sqft1008 E Columbus Dr #C, Tampa, FL 33605Off Market

- $--2 bd1 ba980 sqft1008 E Columbus Dr #A, Tampa, FL 33605Off Market
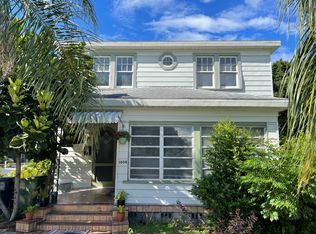
- $269,2002 bd1 ba600 sqft1008 E Columbus Dr #B, Tampa, FL 33605Off Market

- $303,3003 bd1 ba1.7k sqft1016 E Columbus Dr, Tampa, FL 33605Off Market
- $---- bd-- ba2.7k sqft1017 E Columbus Dr, Tampa, FL 33605Off Market
- $400,8003 bd2 ba2.8k sqft1006 E Columbus Dr, Tampa, FL 33605Off Market
- $---- bd1 ba400 sqft1006 E Columbus Dr APT 3, Tampa, FL 33605Off Market
Nearby schools
GreatSchools rating
- 2/10Washington Elementary SchoolGrades: PK-5Distance: 0.6 mi
- 4/10Stewart Middle Magnet SchoolGrades: 6-8Distance: 1.5 mi
- 4/10Middleton High SchoolGrades: 9-12Distance: 1.8 mi
Get a cash offer in 3 minutes
Find out how much your home could sell for in as little as 3 minutes with a no-obligation cash offer.
Estimated market value
$579,100
Get a cash offer in 3 minutes
Find out how much your home could sell for in as little as 3 minutes with a no-obligation cash offer.
Estimated market value
$579,100
- Florida
- Hillsborough County
- Tampa
- 33605
- Ybor City
- 1010 E Columbus Dr
Nearby cities
Nearby neighborhoods
Nearby zip codes
Other Tampa Topics
