Nestled in the heart of Martinsville and backing up to the serene city park, this enchanting Dutch Colonial home is brimming with charm, history, and warmth. Lovingly cherished by the same family for over 40 years, this one-of-a-kind residence feels like a fairytale come to life-so much so, you might just believe Snow White once lived here! From the moment you arrive, you'll be captivated by its timeless appeal, stunning architecture, and picturesque surroundings. Inside, the home boasts three (possibly four) bedrooms and two full baths, with the primary suite conveniently located on the main floor. The suite features a spacious walk-in closet and a private retreat for relaxation. The expansive Great Room is a true gathering space, filled with natural light from gorgeous oversized windows. Double doors open to a charming side patio, perfect for entertaining or unwinding in the fresh air. At the heart of the home, the formal dining room seamlessly connects the Great Room and kitchen, creating an inviting flow for family meals and celebrations. Cozy up by one of three fireplaces, adding warmth and character to this already stunning home. The sunroom is an absolute dream-an idyllic spot for morning coffee, a good book, or simply enjoying the changing seasons. Upstairs, you'll find two oversized bedrooms, each with walk-in closets, along with a second full bathroom. The additional office/4th bedroom offers a perfect space for work, creativity, or a cozy guest retreat. The unfinished basement provides an abundance of storage, ensuring there's a place for everything. Step outside to discover a sprawling backyard oasis. A detached 3-car garage with workshop space provides ultimate functionality, while the screened-in gazebo offers a peaceful escape. The historic A-frame Santa House is a whimsical treasure, ideal as a neighborhood clubhouse or imaginative play space. With two additional storage sheds and a covered patio, there's truly no shortage of space.
Sold
$295,000
1010 E Harrison St, Martinsville, IN 46151
4beds
2,882sqft
Residential, Single Family Residence
Built in 1895
0.28 Acres Lot
$313,100 Zestimate®
$102/sqft
$2,359 Estimated rent
Home value
$313,100
$260,000 - $376,000
$2,359/mo
Zestimate® history
Owner options
List your home for rent
$2,359/mo
Rent Zestimate®
Find your next renter with Zillow Rental Manager. Plus, with online applications, you can quickly screen prospective tenants – for free.
$2,359/mo
Rent Zestimate®
Refinance and save
$1,751/mo
Est. payment
Refinancing to a lower rate could help reduce your monthly payments and save thousands over the life of the loan.
$1,751/mo
Est. payment
Explore your selling options
Work with a Zillow partner agent
Leverage their expertise and Zillow's premium Showcase listings to get your home seen by more buyers.
Get startedList with your own agent
Get your home in front of millions of buyers by listing it on Zillow.
Learn how to do itSell it yourself
Take full control of how buyers see your home on Zillow by listing For Sale by Owner (FSBO).
List your homeWhat's special
Historic a-frame santa houseTwo oversized bedroomsWalk-in closetsEnchanting dutch colonial homeExpansive great roomFormal dining roomCovered patio
Zillow last checked:
Listing updated:
Listed by:
Michelle Chandler 317-413-8352,
Keller Williams Indy Metro S,
Bryan Williams,
Keller Williams Indy Metro S
Bought with:
Sharon Tirey
Keller Williams Indy Metro S
Source: MIBOR as distributed by MLS GRID,MLS#: 22027772
Facts & features
Interior
Bedrooms & bathrooms
- Bedrooms: 4
- Bathrooms: 3
- Full bathrooms: 2
- 1/2 bathrooms: 1
- Main level bathrooms: 2
- Main level bedrooms: 1
Primary bedroom
- Features: Carpet
- Level: Main
- Area: 210 Square Feet
- Dimensions: 15x14
Bedroom 2
- Features: Carpet
- Level: Upper
- Area: 294 Square Feet
- Dimensions: 21x14
Bedroom 3
- Features: Carpet
- Level: Upper
- Area: 169 Square Feet
- Dimensions: 13x13
Bedroom 4
- Features: Carpet
- Level: Upper
- Area: 63 Square Feet
- Dimensions: 9x7
Bonus room
- Features: Other
- Level: Main
- Area: 252 Square Feet
- Dimensions: 21x12
Dining room
- Features: Hardwood
- Level: Main
- Area: 182 Square Feet
- Dimensions: 14x13
Great room
- Features: Carpet
- Level: Main
- Area: 364 Square Feet
- Dimensions: 26x14
Kitchen
- Features: Vinyl
- Level: Main
- Area: 170 Square Feet
- Dimensions: 17x10
Laundry
- Features: Carpet
- Level: Main
- Area: 72 Square Feet
- Dimensions: 12x6
Sun room
- Features: Tile-Ceramic
- Level: Main
- Area: 60 Square Feet
- Dimensions: 10x6
Heating
- Radiator(s)
Cooling
- Wall Unit(s)
Appliances
- Included: Gas Cooktop, Dishwasher, Disposal, Microwave, Oven, Refrigerator, Water Softener Owned
- Laundry: Main Level
Features
- Attic Access, Bookcases, High Ceilings, Entrance Foyer, Hardwood Floors, Eat-in Kitchen, Walk-In Closet(s)
- Flooring: Hardwood
- Windows: Window Bay Bow, Wood Work Painted
- Basement: Ceiling - 9+ feet,Storage Space,Unfinished
- Attic: Access Only
- Number of fireplaces: 3
- Fireplace features: Dining Room, Great Room, Masonry, Non Functional
Interior area
- Total structure area: 2,882
- Total interior livable area: 2,882 sqft
- Finished area below ground: 0
Property
Parking
- Total spaces: 3
- Parking features: Detached
- Garage spaces: 3
Features
- Levels: Two
- Stories: 2
- Patio & porch: Covered, Glass Enclosed
- Fencing: Fenced,Fence Complete,Wrought Iron
- Has view: Yes
- View description: Park/Greenbelt
Lot
- Size: 0.28 Acres
- Features: City Lot, Curbs, Not In Subdivision, Sidewalks, Street Lights, Mature Trees
Details
- Additional structures: Storage, Gazebo
- Parcel number: 550934353001000021
- Horse amenities: None
Construction
Type & style
- Home type: SingleFamily
- Architectural style: Dutch Colonial
- Property subtype: Residential, Single Family Residence
Materials
- Brick, Stone, Wood
- Foundation: Brick/Mortar
Condition
- New construction: No
- Year built: 1895
Utilities & green energy
- Water: Municipal/City
Community & HOA
Community
- Subdivision: No Subdivision
HOA
- Has HOA: No
Location
- Region: Martinsville
Financial & listing details
- Price per square foot: $102/sqft
- Tax assessed value: $377,100
- Annual tax amount: $3,508
- Date on market: 3/21/2025
- Cumulative days on market: 16 days
Price history
| Date | Event | Price |
|---|---|---|
| 4/29/2025 | Sold | $295,000-6.3%$102/sqft |
Source:  MIBOR as distributed by MLS GRID #22027772 Report a problem MIBOR as distributed by MLS GRID #22027772 Report a problem | ||
| 4/4/2025 | Pending sale | $315,000$109/sqft |
Source: MIBOR as distributed by MLS GRID #22027772 Report a problem | ||
| 3/21/2025 | Listed for sale | $315,000$109/sqft |
Source: MIBOR as distributed by MLS GRID #22027772 Report a problem | ||
Public tax history
| Year | Property taxes | Tax assessment |
|---|---|---|
| 2025 | $3,499 +5.7% | $377,100 +8.3% |
| 2024 | $3,312 +17.2% | $348,100 -0.3% |
| 2023 | $2,826 +15.9% | $349,300 +16.2% |
| 2022 | $2,438 +8.5% | $300,700 +16.6% |
| 2021 | $2,246 +6.1% | $258,000 +3.6% |
| 2020 | $2,118 +8.6% | $249,000 +9.1% |
| 2019 | $1,951 +17.1% | $228,200 +6.5% |
| 2018 | $1,667 +1.9% | $214,200 +14.5% |
| 2017 | $1,636 +39.7% | $187,100 +2.1% |
| 2016 | $1,171 +26% | $183,300 +1.7% |
| 2014 | $930 +13.7% | $180,300 -0.2% |
| 2013 | $818 +14.1% | $180,700 -0.3% |
| 2012 | $716 +15.1% | $181,200 +30.5% |
| 2011 | $623 -40.9% | $138,800 -37% |
| 2010 | $1,054 +24.2% | $220,400 -1.4% |
| 2009 | $849 -27.9% | $223,600 +55.9% |
| 2006 | $1,176 | $143,400 -9.2% |
| 2005 | -- | $158,000 |
Find assessor info on the county website
Neighborhood: 46151
Nearby homes
- $253,4002 bd1 ba1.7k sqft1040 E Harrison St, Martinsville, IN 46151Off Market
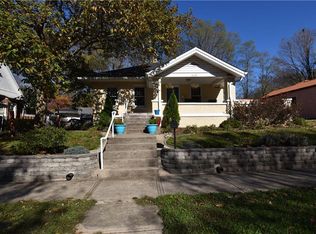
- $248,3003 bd1 ba4.1k sqft990 E Harrison St, Martinsville, IN 46151Off Market

- $234,9002 bd1 ba1.9k sqft1060 E Harrison St, Martinsville, IN 46151Off Market
- $267,0003 bd2 ba2.1k sqft1009 E Harrison St, Martinsville, IN 46151Off Market
- $244,1002 bd1 ba1.4k sqft1039 E Harrison St, Martinsville, IN 46151Off Market
- $229,4004 bd1 ba1.6k sqft995 E Harrison St, Martinsville, IN 46151Off Market
- $344,1004 bd2 ba2.4k sqft1090 E Harrison St, Martinsville, IN 46151Off Market
- $193,7002 bd1 ba1.9k sqft965 E Harrison St, Martinsville, IN 46151Off Market
Nearby schools
GreatSchools rating
- 6/10Charles L Smith Elementary SchoolGrades: PK-4Distance: 0.4 mi
- 7/10John R. Wooden Middle SchoolGrades: 6-8Distance: 0.9 mi
- 4/10Martinsville High SchoolGrades: 9-12Distance: 0.8 mi
Schools provided by the listing agent
- Elementary: Charles L Smith Fine Arts Academy
- Middle: John R. Wooden Middle School
- High: Martinsville High School
Source: MIBOR as distributed by MLS GRID. This data may not be complete. We recommend contacting the local school district to confirm school assignments for this home.
Get a cash offer in 3 minutes
Find out how much your home could sell for in as little as 3 minutes with a no-obligation cash offer.
Estimated market value
$313,100
Get a cash offer in 3 minutes
Find out how much your home could sell for in as little as 3 minutes with a no-obligation cash offer.
Estimated market value
$313,100
- Indiana
- Morgan County
- Martinsville
- 46151
- 1010 E Harrison St
Nearby cities
Nearby neighborhoods
Nearby zip codes
Other Martinsville Topics
