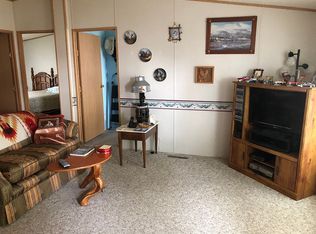
As you enter the foyer, the open floor plan encompasses a large living area with generous sized windows, dining area and kitchen. The efficient kitchen has custom cherry cabinets, stainless steel appliances (new in 2024), pantry and a spacious breakfast bar. The comfortable master bedroom has a large walk-in closet and a master full bath with double sinks. There are an additional two bedrooms with walk in closets and a guest full bathroom. Hunter Douglas accordion blinds are throughout the home. The laundry room has ample storage with cabinets above the washer and dryer and a cabinet with a folding counter. From the laundry room, you enter the back yard which is fenced with a white vinyl privacy fence. A patio is covered by a pergola and framed by flagstone and curbing. The beautiful landscaping extends to the front yard where it can be enjoyed while relaxing on the front porch.
Sold
Price Unknown
1010 E Madison St, Powell, WY 82435
3beds
1,540sqft
Single Family Residence, Residential
Built in 2012
6,098 Square Feet Lot
$449,800 Zestimate®
$--/sqft
$2,104 Estimated rent
Home value
$449,800
$427,000 - $472,000
$2,104/mo
Zestimate® history
Owner options
List your home for rent
$2,104/mo
Rent Zestimate®
Find your next renter with Zillow Rental Manager. Plus, with online applications, you can quickly screen prospective tenants – for free.
$2,104/mo
Rent Zestimate®
Refinance and save
Refinancing to a lower rate could help reduce your monthly payments and save thousands over the life of the loan.
Explore your selling options
Work with a Zillow partner agent
Leverage their expertise and Zillow's premium Showcase listings to get your home seen by more buyers.
Get startedList with your own agent
Get your home in front of millions of buyers by listing it on Zillow.
Learn how to do itSell it yourself
Take full control of how buyers see your home on Zillow by listing For Sale by Owner (FSBO).
List your homeWhat's special
Open floor planBeautiful landscapingCustom cherry cabinetsWhite vinyl privacy fenceSpacious breakfast barComfortable master bedroomFront porch
Zillow last checked:
Listing updated:
Listed by:
Rita Lovell,
Canyon Real Estate, LLC
Bought with:
Ryan McDaniel, RE-14746
307 Real Estate
Source: NWBOR,MLS#: 10030870
Facts & features
Interior
Bedrooms & bathrooms
- Bedrooms: 3
- Bathrooms: 2
- Full bathrooms: 2
Heating
- Natural Gas, Forced Air
Cooling
- Central Air
Appliances
- Included: Dishwasher, Microwave, Oven, Range, Refrigerator
Features
- Breakfast Bar, Ceiling Fan(s), Pantry, Walk-In Closet(s)
- Flooring: Carpet, Simulated Wood
- Basement: None
- Has fireplace: Yes
- Fireplace features: None
Interior area
- Total structure area: 1,540
- Total interior livable area: 1,540 sqft
- Finished area above ground: 1,540
- Finished area below ground: 0
Property
Parking
- Total spaces: 2
- Parking features: Garage Door Opener
- Attached garage spaces: 2
- Details: 2 Stalls, Attached
Features
- Levels: One
- Patio & porch: Patio
- Fencing: Fenced
- Has view: Yes
- View description: Mountain(s)
Lot
- Size: 6,098 Square Feet
- Features: Corner Lot, Landscaped
Details
- Additional structures: Garage(s)
- Parcel number: 02091700201001
- Zoning description: Powell Residential General (RG)
Construction
Type & style
- Home type: SingleFamily
- Property subtype: Single Family Residence, Residential
Materials
- Frame, Steel Siding
- Roof: Composition,Shingle
Condition
- Year built: 2012
Details
- Builder name: Petersen Construction
Utilities & green energy
- Sewer: Public Sewer
- Water: Public,
Community & HOA
Community
- Subdivision: Petersen #1
HOA
- Has HOA: No
Location
- Region: Powell
Financial & listing details
- Tax assessed value: $338,537
- Date on market: 2/3/2025
- Cumulative days on market: 28 days
- Road surface type: Paved
Price history
| Date | Event | Price |
|---|---|---|
| 5/29/2025 | Sold | -- |
Source: NWBOR #10030870 Report a problem | ||
| 2/24/2025 | Contingent | $410,000$266/sqft |
Source: NWBOR #10030870 Report a problem | ||
| 2/3/2025 | Listed for sale | $410,000$266/sqft |
Source: NWBOR #10030870 Report a problem | ||
Public tax history
| Year | Property taxes | Tax assessment |
|---|---|---|
| 2026 | -- | $32,161 +36.4% |
| 2025 | $1,769 -23.2% | $23,577 -22.4% |
| 2024 | $2,303 +4.9% | $30,386 +3.5% |
| 2023 | $2,195 +15.8% | $29,364 +15.8% |
| 2022 | $1,896 +18.1% | $25,364 +19.7% |
| 2021 | $1,606 +8.4% | $21,193 +8.9% |
| 2020 | $1,482 +2.4% | $19,456 +2.8% |
| 2019 | $1,448 +6.1% | $18,929 +6.1% |
| 2018 | $1,365 -3.7% | $17,843 -4% |
| 2017 | $1,417 | $18,586 -2.2% |
| 2016 | -- | $18,997 +7.9% |
| 2015 | -- | $17,611 +0.4% |
| 2014 | -- | $17,533 +1% |
| 2013 | -- | $17,351 +723.5% |
| 2012 | -- | $2,107 -85.9% |
| 2010 | -- | $14,900 |
Find assessor info on the county website
Neighborhood: 82435
Nearby homes
- $23,1213 bd2 ba1.1k sqft333 S Jones St, Powell, WY 82435Off Market
- $423,0003 bd3 ba2.3k sqft1022 E Madison St, Powell, WY 82435Off Market

- $--3 bd2 ba1.5k sqft1017 Van Pl, Powell, WY 82435Sold

- $405,4003 bd2 ba1.5k sqft1007 Van Pl, Powell, WY 82435Off Market
- $295,8003 bd1 ba1.2k sqft1032 E Madison St, Powell, WY 82435Off Market
- $366,7002 bd1 ba1.3k sqft1009 E Madison St, Powell, WY 82435Off Market
- $290,1003 bd1 ba1k sqft1019 E Madison St, Powell, WY 82435Off Market
- $285,0003 bd1 ba1k sqft1019 Madison St E, Powell, WY 82435Off Market
Nearby schools
GreatSchools rating
- 6/10Southside Elementary SchoolGrades: K-5Distance: 0.6 mi
- 7/10Powell Middle SchoolGrades: 6-8Distance: 0.8 mi
- 8/10Powell High SchoolGrades: 9-12Distance: 1 mi
Schools provided by the listing agent
- District: Park County District #1
Source: NWBOR. This data may not be complete. We recommend contacting the local school district to confirm school assignments for this home.
- Wyoming
- Park County
- Powell
- 82435
- 1010 E Madison St
