Skip main navigation
Off market
  • $503,200

    1010 E Woodstone Dr, Andover, KS 67002

    5beds
    2,962sqft
    SingleFamily
    Built in 2016
    10,454 Square Feet Lot
    $503,200 Zestimate®
    $170/sqft
    $2,847 Estimated rent

    Home value

    $503,200

    $478,000 - $528,000

    $2,847/mo

    Zestimate® history
    Loading
    Loading...

    Owner options

    List your home for rent

    $2,847/mo

    Rent Zestimate®

    Find your next renter with Zillow Rental Manager. Plus, with online applications, you can quickly screen prospective tenants – for free.

    Learn more

    $2,847/mo

    Rent Zestimate®

    Refinance and save

    $2,807/mo

    Est. payment

    Refinancing to a lower rate could help reduce your monthly payments and save thousands over the life of the loan.

    See today's rates

    $2,807/mo

    Est. payment

    Explore your selling options

    Work with a Zillow partner agent

    Leverage their expertise and Zillow's premium Showcase listings to get your home seen by more buyers.

    Get started

    List with your own agent

    Get your home in front of millions of buyers by listing it on Zillow.

    Learn how to do it

    Sell it yourself

    Take full control of how buyers see your home on Zillow by listing For Sale by Owner (FSBO).

    List your home

    What's special

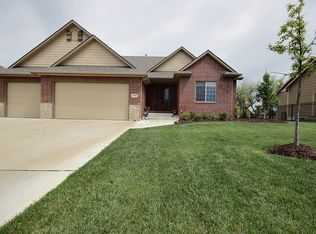
    Andover Schools in very popular Crescent Lakes Neighborhood! Brand new roof and gutters! You will love coming home to this immaculately maintained one-owner ranch on a beautifully landscaped lot with professional outdoor lighting and gorgeous private backyard with serene views. Brand new roof July 2022! Windows span the back of the home creating light and bright rooms. Open split bedroom floor plan is designed for family living and entertaining with gorgeous hardwood flooring, high ceilings throughout, gas fireplace, laundry room off the primary walk-in closet and mud room access off the garage. The kitchen is in the heart of the home open to the living and dining areas with gas range, GE Profile convection oven, GE Profile convection microwave, new dishwasher, spacious pantry, and outdoor access for grilling. The fully finished view out basement offers LVP, 2 additional bedrooms, bonus room, wet bar, full bath, linen closet, finished and unfinished storage areas making it easy to stay organized. 3 car garage is finished with epoxy floor and additional storage above garage in insulated attic. Outdoor living area has oversized large concrete patio, covered deck with composite flooring, metal fenced yard, sprinkler system and well for irrigation. Crescent Lakes is a family friendly neighborhood with walking path, clubhouse, 2 pools, 5 ponds with fishing access, and walking distance to all three Andover Central Schools, Central Park, library, and amphitheater. Electrical outlets in pantry and cabinet above double convection oven. Microwave is also a convection oven. Insulation and flooring in attic above garage for more storage. Window covering above stairs has remote control. Irrigation well. Hot tub pad wired with 220 for hot tub. Professionally lighted landscaping. Epoxy garage floor. Backyard landscaped for privacy. Fenced yard with two gates.

    This property is off market, which means it's not currently listed for sale or rent on Zillow. This may be different from what's available on other websites or public sources.
    Facts & features

    Interior

    Bedrooms & bathrooms
    • Bedrooms: 5
    • Bathrooms: 3
    • Full bathrooms: 3
    Heating
    • Forced air, Gas
    Cooling
    • Central
    Appliances
    • Included: Dishwasher, Microwave
    Features
    • Flooring: Softwood, Hardwood
    • Basement: Unfinished
    Interior area
    • Total interior livable area: 2,962 sqft

    Property

    Parking
    • Parking features: Garage - Attached
    Features
    • Exterior features: Wood
    Lot
    • Size: 10,454 Square Feet
    Details
    • Parcel number: 0083041704008004000

    Construction

    Type & style
    • Home type: SingleFamily
    Materials
    • Wood
    • Roof: Composition
    Condition
    • Year built: 2016

    Community & HOA

    HOA
    • Has HOA: Yes
    • HOA fee: $30 monthly
    Location
    • Region: Andover

    Financial & listing details

    • Price per square foot: $170/sqft
    • Tax assessed value: $497,900
    • Annual tax amount: $8,568

    Price history

    DateEventPrice
    8/12/2022Sold--
    Source: BHHS PenFed solds #2983694231957635323 Report a problem
    7/12/2022Pending sale$480,000$162/sqft
    Source: SCKMLS as distributed by MLS GRID #612431 Report a problem
    7/6/2022Price change$480,000-3.8%$162/sqft
    Source: SCKMLS as distributed by MLS GRID #612431 Report a problem
    6/9/2022Pending sale$499,000$168/sqft
    Source: SCKMLS as distributed by MLS GRID #612431 Report a problem
    6/4/2022Listed for sale$499,000$168/sqft
    Source: SCKMLS as distributed by MLS GRID #612431 Report a problem

    Public tax history

    YearProperty taxesTax assessment
    2025$8,568 +1.1%$57,258 +1.9%
    2024$8,475 -1.6%$56,212 -1.3%
    2023$8,612 -6.4%$56,957 +21.4%
    2022$9,201 +8%$46,908 +12.3%
    2021$8,516 +1.7%$41,756 +3.8%
    2020$8,374 $40,227
    2019-- $40,227 -0.9%
    2018-- $40,583
    2017-- $40,583 +67.2%
    2014-- $24,270 +996.7%
    2010-- $2,213
    2009-- $2,213
    Find assessor info on the county website

    Neighborhood: 67002

    Nearby schools

    GreatSchools rating
    Get pre-qualified for a loan
    At Zillow Home Loans, we can pre-qualify you in as little as 5 minutes with no impact to your credit score.

    An equal housing lender. NMLS #10287.

    Sell for more on Zillow
    Get a Zillow Showcase℠ listing at no additional cost and you could sell for .
    $503,200
    2% more
    +$10,064
    With Zillow Showcase(estimated)
    $513,264
