Come relax and enjoy the serenity of this special updated townhome located in Ossining’s sought-after gated Hudson River front condominium complex. From this upper level END UNIT, with front porch and back deck, you will not only enjoy seasonal river and wooded views, you will bask in the privacy of the unit’s location within the complex with its garage and assigned parking space just footsteps away. This sizable 1,378 sq.ft. one-bedroom townhome model, with two full baths, lives large. Once inside you enter a beautiful open Great Room with a vaulted ceiling with recessed LED lighting. The Living Room side has a triple Marvin sliding glass door out to the deck which provides plenty of natural daylight and outdoor viewing visibility, as well as a lovely wood burning fireplace with mantle. From the Living Room side, you can look up to see a large skylight and the huge opening from the Loft above. The other side of the Great Room is its Dining Room area with a large triple window, also providing a lot more natural light, plus additional recessed LED lighting accented with a fabulous contemporary LED dining fixture. Its gorgeous updated Eat-in-Kitchen boasts custom cabinetry, all Bosch stainless steel appliances, granite countertops including a Bosch washer and dryer with interior venting. The Bedroom on the main floor has a large walk-in closet, and a well-appointed Bathroom just outside. An attractive spiral staircase leads you to the upper level where you will find a giant versatile Loft area with skylight that can be tailored to your own personal needs i.e., den/office/study/family room/game room/media room/hobby room/art room. There’s also another smaller room, currently being used as an office, with an adjoining door to a full bath that also connects from the Loft's hallway... and a huge bonus walk-in attic/storage area. Other noticeable features include: all Marvin windows, granite countertops, grass cloth wall-paper, Nest thermostats, Ring door, remote garage opener and key panel, new garage door. Eagle Bay’s community amenities include a clubhouse with indoor gym and recreational area, outdoor pool and hot tub, tennis/pickleball and basketball courts and a children’s playground area, and an on-site super. Conveniently located near transportation, restaurant and shopping. Approximate 45 minute express commute to Grand Central Station from either Ossining or Croton-Harmon Metro North train stations. Must see to appreciate!
Sold for $490,000
$490,000
1010 Eagle Bay Drive, Ossining, NY 10562
1beds
1,378sqft
Condominium, Residential
Built in 1982
-- sqft lot
$525,200 Zestimate®
$356/sqft
$3,461 Estimated rent
Home value
$525,200
$467,000 - $588,000
$3,461/mo
Zestimate® history
Owner options
List your home for rent
$3,461/mo
Rent Zestimate®
Find your next renter with Zillow Rental Manager. Plus, with online applications, you can quickly screen prospective tenants – for free.
$3,461/mo
Rent Zestimate®
Refinance and save
$4,093/mo
Est. payment
Refinancing to a lower rate could help reduce your monthly payments and save thousands over the life of the loan.
$4,093/mo
Est. payment
Explore your selling options
Work with a Zillow partner agent
Leverage their expertise and Zillow's premium Showcase listings to get your home seen by more buyers.
Get startedList with your own agent
Get your home in front of millions of buyers by listing it on Zillow.
Learn how to do itSell it yourself
Take full control of how buyers see your home on Zillow by listing For Sale by Owner (FSBO).
List your homeWhat's special
Wood burning fireplaceVersatile loft areaBosch stainless steel appliancesFront porchBack deckSpiral staircaseUpper level end unit
Zillow last checked:
Listing updated:
Listed by:
Cindy Cassuto 914-672-3277,
Corcoran Legends Realty 914-762-0070
Bought with:
Mikka Ferrer, 10401261028
Coldwell Banker Realty
Source: OneKey® MLS as distributed by MLS GRID,MLS#: 832974
Facts & features
Interior
Bedrooms & bathrooms
- Bedrooms: 1
- Bathrooms: 2
- Full bathrooms: 2
Heating
- Baseboard
Cooling
- Central Air
Appliances
- Included: Dishwasher, Disposal, Dryer, Electric Range, Microwave, Refrigerator, Stainless Steel Appliance(s), Washer
- Laundry: In Kitchen
Features
- First Floor Bedroom, First Floor Full Bath, Cathedral Ceiling(s), Chandelier, Chefs Kitchen, Eat-in Kitchen, Entrance Foyer, Granite Counters, Open Floorplan, Recessed Lighting, Smart Thermostat
- Flooring: Carpet
- Windows: Double Pane Windows, New Windows, Skylight(s)
- Attic: Storage
- Number of fireplaces: 1
- Fireplace features: Living Room, Wood Burning
Interior area
- Total structure area: 1,378
- Total interior livable area: 1,378 sqft
Property
Parking
- Total spaces: 2
- Parking features: Assigned, Garage, Garage Door Opener
- Garage spaces: 1
Features
- Levels: Two
- Patio & porch: Deck, Porch
- Exterior features: Basketball Court, Playground, Private Entrance, Tennis Court(s)
- Pool features: Community, In Ground, Outdoor Pool
- Has view: Yes
- View description: River, Trees/Woods, Water
- Has water view: Yes
- Water view: River,Water
- Waterfront features: Waterfront
Lot
- Size: 436 Square Feet
- Features: Private, Views
Details
- Parcel number: 420308900600000000000900010101
- Special conditions: None
Construction
Type & style
- Home type: Condo
- Property subtype: Condominium, Residential
- Attached to another structure: Yes
Materials
- Wood Siding
Condition
- Actual
- Year built: 1982
Details
- Builder model: Deluxe B Loft
Utilities & green energy
- Sewer: Public Sewer
- Water: Public
- Utilities for property: See Remarks
Community & HOA
Community
- Features: Clubhouse, Fitness Center, Gated, Park, Playground, Pool, Tennis Court(s)
- Security: Gated Community
- Subdivision: Eagle Bay Condominiums
HOA
- Has HOA: Yes
- Amenities included: Basketball Court, Clubhouse, Fitness Center, Gated, Landscaping, Live In Super, Park, Playground, Pool, Tennis Court(s)
- Services included: Common Area Maintenance, Maintenance Structure, Maintenance Grounds, Pool Service, Snow Removal
- HOA fee: $835 monthly
- HOA name: Barhite & Holzinger-Andrew Murray, property mgr.
- HOA phone: 914-337-1312
Location
- Region: Ossining
Financial & listing details
- Price per square foot: $356/sqft
- Tax assessed value: $234,900
- Annual tax amount: $7,683
- Date on market: 3/17/2025
- Cumulative days on market: 18 days
- Listing agreement: Exclusive Right To Sell
- Inclusions: Dishwasher, Dryer, Light Fixtures, Microwave, Range, Refrigerator, Washer
- Exclusions: None
Price history
| Date | Event | Price |
|---|---|---|
| 6/16/2025 | Sold | $490,000+3.2%$356/sqft |
Source:  OneKey® MLS as distributed by MLS GRID #832974 Report a problem OneKey® MLS as distributed by MLS GRID #832974 Report a problem | ||
| 4/4/2025 | Pending sale | $475,000$345/sqft |
Source: OneKey® MLS as distributed by MLS GRID #832974 Report a problem | ||
| 3/17/2025 | Listed for sale | $475,000$345/sqft |
Source: OneKey® MLS as distributed by MLS GRID #832974 Report a problem | ||
Public tax history
| Year | Property taxes | Tax assessment |
|---|---|---|
| 2025 | -- | $239,900 +2.1% |
| 2024 | -- | $234,900 +3.2% |
| 2023 | -- | $227,600 +8.7% |
| 2022 | -- | $209,400 +4.8% |
| 2021 | -- | $199,900 +2.9% |
| 2020 | -- | $194,300 +6.8% |
| 2019 | -- | $181,900 |
| 2018 | -- | $181,900 +4.7% |
| 2017 | -- | $173,700 |
| 2016 | -- | $173,700 +1679.2% |
| 2015 | $2,902 | $9,763 |
| 2014 | $2,902 | $9,763 |
| 2013 | $2,902 | $9,763 |
| 2012 | -- | $9,763 |
| 2011 | -- | $9,763 |
| 2010 | -- | $9,763 |
| 2009 | -- | $9,763 -14% |
| 2008 | -- | $11,352 |
| 2007 | -- | $11,352 |
| 2006 | -- | $11,352 |
| 2005 | -- | $11,352 |
| 2004 | -- | $11,352 |
| 2003 | -- | $11,352 |
| 2002 | -- | $11,352 |
| 2001 | -- | $11,352 |
| 2000 | -- | $11,352 |
| 1999 | -- | $11,352 |
Find assessor info on the county website
Neighborhood: 10562
Nearby homes
- $189,2001 bd1 ba-- sqft1009 Eagle Bay Dr, Ossining, NY 10562Off Market
- $214,5001 bd2 ba-- sqft1008 Eagle Bay Dr, Ossining, NY 10562Off Market
- $373,1001 bd1 ba824 sqft1007 Eagle Bay Dr, Ossining, NY 10562Off Market
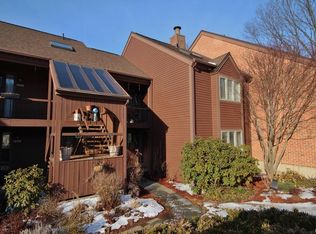
- $227,3001 bd2 ba-- sqft1006 Eagle Bay Dr, Ossining, NY 10562Off Market
- $191,2001 bd1 ba-- sqft1005 Eagle Bay Dr, Ossining, NY 10562Off Market
- $465,0002 bd2 ba1.2k sqft1004 Eagle Bay Dr, Ossining, NY 10562Sold
- $9,700-- bd-- ba-- sqft1004 Eagle Bay Dr, Ossining, NY 10562Off Market
- $220,9002 bd2 ba-- sqft1003 Eagle Bay Dr, Ossining, NY 10562Off Market
Nearby schools
GreatSchools rating
- 5/10Claremont SchoolGrades: 2-4Distance: 0.9 mi
- 6/10Anne M Dorner Middle SchoolGrades: 6-8Distance: 0.8 mi
- 4/10Ossining High SchoolGrades: 9-12Distance: 1.5 mi
Schools provided by the listing agent
- Elementary: Contact Agent
- Middle: Anne M Dorner Middle School
- High: Ossining High School
Source: OneKey® MLS as distributed by MLS GRID. This data may not be complete. We recommend contacting the local school district to confirm school assignments for this home.
Get a cash offer in 3 minutes
Find out how much your home could sell for in as little as 3 minutes with a no-obligation cash offer.
Estimated market value
$525,200
Get a cash offer in 3 minutes
Find out how much your home could sell for in as little as 3 minutes with a no-obligation cash offer.
Estimated market value
$525,200
- New York
- Westchester County
- Ossining
- 10562
- 1010 Eagle Bay Drive
Nearby cities
Nearby neighborhoods
Nearby zip codes
Other Ossining Topics
